



20 Inspiration Lane #19, Stowe, VT, 05672
About This Home
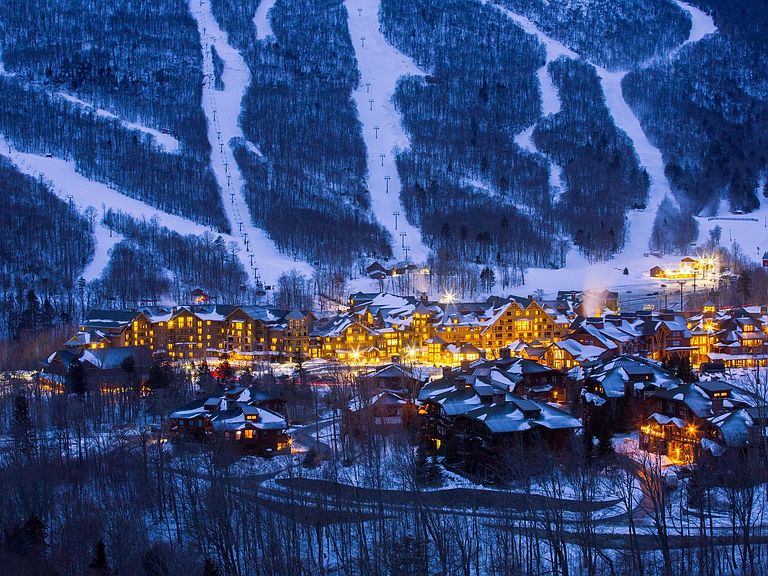
Experience the ultimate slopeside retreat in this beautifully renovated 4-bedroom, 5-bath mountain cabin at Stowe Mountain Resort. Perfectly positioned for true ski-in/ski-out access, this exceptional home offers the rare opportunity to step outside and onto the slopes while enjoying refined alpine living. Designed for both relaxation and entertaining, the cabin features a mountain-view primary ensuite complete with a cozy propane fireplace, along with a private guest ensuite and two additional rooms sharing a full bath. The open-concept main level showcases a bright and inviting living space with high-end appliances, two fireplaces—one in the great room and another in the living room—creating warm gathering spaces after a day on the mountain. The finished lower level expands the home’s living and entertaining options, featuring a bunk room ideal for guests, family, or après-ski fun. Step outside to your private outdoor hot tub, where you can relax while watching skiers glide past, or take in the scenic mountain views fireside from the comfort of indoors. Located in the heart of the resort, this home offers effortless access to the best of Stowe Mountain Resort—including world-class skiing, village dining, the spa, golf, pool, pickleball, ice skating, concerts, and year-round outdoor adventure. Whether you're seeking a luxury mountain getaway or the ultimate year-round basecamp for alpine living, this extraordinary slopeside cabin delivers the very best of Stowe!
Getting Around
 Car-Dependent
 Very Limited Transit
 Somewhat Bikeable
Schools
Construction
Condition
- Year built: 2006
Materials
- Foundation: Concrete
- Roof: Architectural Shingle
- Construction materials: Steel Frame,Brick Exterior,Cedar Exterior,Granite Exterior,Stone Exterior
Type & Style
- Home type: Condo
- Architectural style: Adirondack,Cabin
- Property subType: Condominium
Interior
Appliances
- Appliances included: Gas Cooktop,Dishwasher,Disposal,Dryer,Range Hood,Freezer,Microwave,Gas Range,Refrigerator,Washer,Propane Water Heater
- Laundry features: 2nd Floor Laundry
Basement
- Basement: None
Bedrooms & Bathrooms
- Bedrooms: 4
- Bathrooms: 5
- Full bathrooms: 3
- 1/2 bathrooms: 2
Features
- Central Vacuum,Cathedral Ceiling(s),Kitchen Island,Living/Dining,Primary BR w/ BA,Vaulted Ceiling(s),Walk-In Closet(s)
- Door features: Security Door(s)
- Window features: Blinds,Window Treatments,Screens
- Flooring: Carpet,Ceramic Tile,Hardwood,Slate/Stone,Vinyl
- Fireplace features: Gas,3+ Fireplaces
- Fireplace: Yes
- Finished area below ground: 0
- Finished area above ground: 2,796
Heating & Cooling
- Heating features: Propane,Baseboard,Heat Pump,Zoned,Radiant
- Cooling features: Central Air,Zoned
Interior Area
- Total structure area: 2,796
- Total interior livable area: 2,796 sqft
Property
Details
- Zoning description: PUD
- Other equipment: Sprinkler System
- Exclusions: Living room furniture (dining room table and chairs,corner hutch,table behind couch,the couch and chairs). Various paintings,personal affects.
Features
- Levels: 3
- Stories: 3
- Patio & porch: Patio
- Exterior features: Balcony
- Has view: Yes
- View description: Water,Mountain(s)
- Has water view: Yes
- Water view: Water
- Waterbody name: _Unnamed
- Frontage length: Road frontage: 100
Lot
- Features: Condo Development,Conserved Land,Deed Restricted,Landscaped,PRD/PUD,Ski Area,Ski Trailside,Sloped,Subdivided,Trail/Near Trail,Views,Walking Trails,Wooded,Abuts Conservation,Abuts Golf Course,Adjoins St/Nat'l Forest,Mountain,Rural,Near Public Transit
Parking
- Total spaces: 2
- Parking features: Paved,Heated Garage,Driveway,Parking Spaces 2,Attached
- Has garage: Yes
- Attached garage spaces: 1
- Covered spaces: 1
- Has uncovered spaces: Yes
Climate Risk is Financial Risk
Every home has a financial story beyond the listing price. Below, you’ll see the climate risks that could affect this property — and in Bills & Affordability, how those risks may influence repairs, insurance, utilities, and long-term value.
Biggest Threats for This Home
- Winter Weather

- Inland Flooding

- Lightning

- Cold Wave

- Ice Storm

- Landslide

- Strong Wind

How This Home’s Risks Compare
FEMA Declared Disasters Across Vermont Counties
Understanding the Costs
Financial advisors generally recommend spending no more than 30% of your gross household income on housing costs. In practice, many households stretch to 35% or beyond — especially in high-cost markets.
Estimated Costs Today
| Monthly | Annual | |
|---|---|---|
| Mortgage | $19,973 | $239,676 |
| Home Insurance | $2,558 | $30,696 |
| Property Taxes | $4,575 | $54,900 |
| Electricity | $355 | $4,268 |
| Total | $27,461 | $329,532 |
Income You'd Need if You Spent...
How Costs Could Change Over Time
Climate risk is quickly impacting all of the major home ownership costs. Adjust the growth rates and percentage of income spent on housing below to see how your housing costs could change over the next 10 years — and what income you'd need to keep up.
Comparing Against the Market
Price Per Sq Ft
vs Other Active Listings
Avg $/sqft
vs Homes Sold Last Month
Median $/sqft
Current Market Trends
Median Price Per Square Foot
The median price per square foot of homes sold in this area each month. Compare this to this listing's price per square foot to gauge whether the home is priced in line with recent sales.
Historicals for This Listing
Zestimate History ($/sqft)
Price History
| Date | Event | Price |
|---|---|---|
| 2026-03-05 | Listed for sale | $4,150,000 |
 View on Zillow