
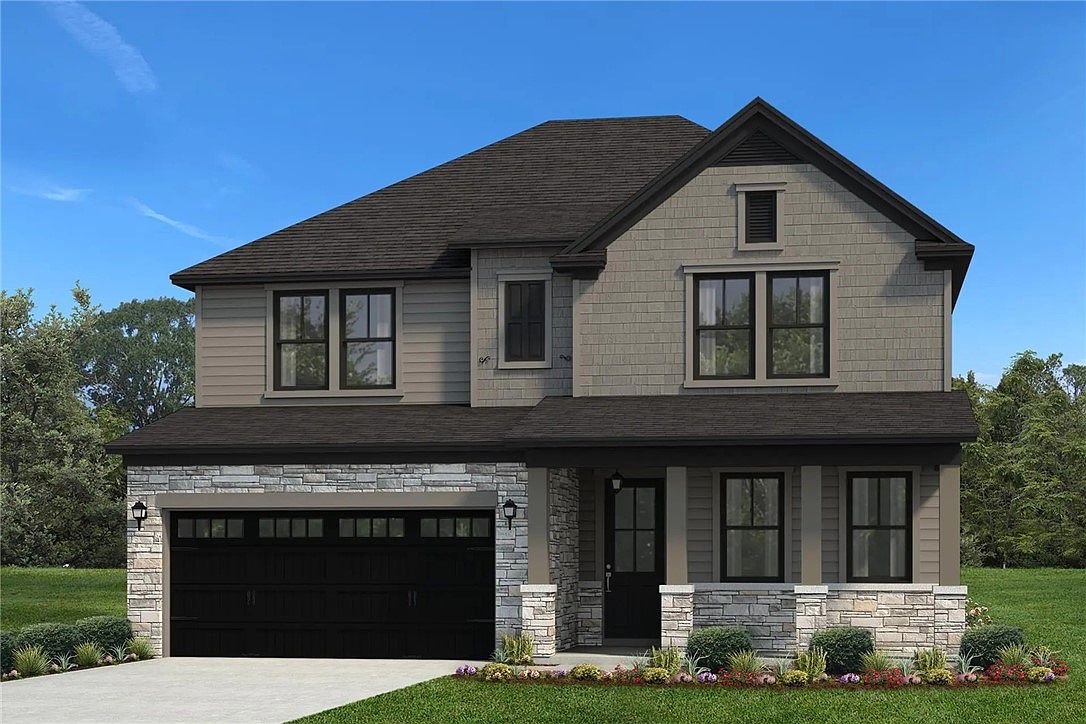


133 Osprey Lndg, Central, SC, 29630
About This Home
This stunning seven bedroom, 3,160-square-foot home offers space, style, and versatility for large families or multigenerational living. The open concept living and dining areas provide a bright, inviting space for everyday life and entertaining. Tucked away on the main floor, the primary suite is a private retreat with a large walk-in closet and two linen closets, offering ample storage. The gourmet kitchen features quartz countertops, a large center island, and Samsung appliances including a gas cooktop, wall oven and microwave, and stainless hood vent. The Reedy floor plan is thoughtfully designed with generous storage and a layout suited for a variety of needs, making it perfect for every lifestyle. The home overlooks the neighborhood, providing a pleasant, elevated perspective. This home also includes insulated garage doors, an 8-foot glass front door, farmhouse style trim, architectural arches, a tankless water heater, stone accents, and energy efficient construction with the ZIP System. Located in the highly regarded school district serving Central Academy of the Arts, R. C. Edwards Middle, and D. W. Daniel High School, the home is part of a community known for strong academics, active student programs, and a supportive environment. Enjoy the charm of Central, South Carolina, just minutes from Clemson without the Clemson taxes. This home offers a peaceful setting just minutes from downtown Central, Clemson University, shopping, dining, and outdoor recreation at Lake Hartwell and Lake Keowee. Eagle Creek residents also benefit from amenities at Southern Wesleyan University, including a driving range, track, hiking and biking trails, and a soccer field Price reflects cash purchase or financing through the preferred mortgage company. *Construction has not yet started but a similar floor plan can be viewed at the model home located in the community.
Getting Around
 Car-Dependent
 Very Limited Transit
 Somewhat Bikeable
Schools
Construction
Condition
- Property condition: To Be Built
- Year built: 2026
Materials
- Foundation: Slab
- Roof: Architectural,Shingle
- Construction materials: Stone,Vinyl Siding
Other
- Builder name: Hunter Quinn Homes
Type & Style
- Home type: SingleFamily
- Architectural style: Craftsman
- Property subType: Single Family Residence
Interior
Appliances
- Appliances included: Dishwasher,Gas Cooktop,Disposal,Gas Oven,Gas Range,Tankless Water Heater,Plumbed For Ice Maker
- Laundry features: Washer Hookup,Electric Dryer Hookup
Basement
- Basement: None
Bedroom2
- Level: Main
- Dimensions: 12x11
Bedroom3
- Level: Upper
- Dimensions: 12x12
Bedroom4
- Level: Upper
- Dimensions: 12x11
Bedroom5
- Level: Upper
- Dimensions: 13x12
Bedrooms & Bathrooms
- Bedrooms: 7
- Bathrooms: 4
- Full bathrooms: 4
- Main level bathrooms: 2
- Main level bedrooms: 2
Den
- Level: Main
- Dimensions: 17x16
Features
- Ceiling Fan(s),Dual Sinks,Fireplace,High Ceilings,Bath in Primary Bedroom,Main Level Primary,Pull Down Attic Stairs,Quartz Counters,Smooth Ceilings,Cable TV,Walk-In Closet(s),Walk-In Shower
- Flooring: Carpet,Laminate,Tile
- Fireplace features: Gas,Option
- Fireplace: Yes
Heating & Cooling
- Heating features: Heat Pump,Natural Gas
- Cooling features: Central Air,Electric,Zoned
Interior Area
- Total structure area: 3,160
- Total interior livable area: 3,160 sqft
Kitchen
- Level: Main
- Dimensions: 18x16
Laundry
- Level: Main
- Dimensions: 6x6
Laundry
- Level: Upper
- Dimensions: 10x5
Master Bedroom
- Level: Main
- Dimensions: 16x16
Other
- Level: Upper
- Dimensions: Bedroom 6 14x12
Other
- Features: Other
- Level: Upper
- Dimensions: Bedroom 7 16x11
Property
Accessibility
- Accessibility features: Low Threshold Shower
Details
- Parcel number: 407617015236
Features
- Levels: Two
- Stories: 2
- Living area range: 3000-3249
Lot
- Features: City Lot,Subdivision
Parking
- Total spaces: 2
- Parking features: Attached,Garage,Driveway
- Has garage: Yes
- Attached garage spaces: 2
- Covered spaces: 2
Climate Risk is Financial Risk
Every home has a financial story beyond the listing price. Below, you’ll see the climate risks that could affect this property — and in Bills & Affordability, how those risks may influence repairs, insurance, utilities, and long-term value.
Biggest Threats for This Home
- Cold Wave

- Ice Storm

- Lightning

- Strong Wind

How This Home’s Risks Compare
FEMA Declared Disasters in Pickens County and South Carolina
Understanding the Costs
Financial advisors generally recommend spending no more than 30% of your gross household income on housing costs. In practice, many households stretch to 35% or beyond — especially in high-cost markets.
Estimated Costs Today
| Monthly | Annual | |
|---|---|---|
| Mortgage | $2,513 | $30,156 |
| Home Insurance * | $222 | $2,664 |
| Property Taxes | $178 | $2,136 |
| Electricity | $303 | $3,646 |
| Total | $3,216 | $38,592 |
Income You'd Need if You Spent...
South Carolina FAIR Plan Programs

How Costs Could Change Over Time
Climate risk is quickly impacting all of the major home ownership costs. Adjust the growth rates and percentage of income spent on housing below to see how your housing costs could change over the next 10 years — and what income you'd need to keep up.
Comparing Against the Market
Price Per Sq Ft
vs Other Active Listings
Avg $/sqft
vs Homes Sold Last Month
Median $/sqft
Current Market Trends
Median Price Per Square Foot
The median price per square foot of homes sold in this area each month. Compare this to this listing's price per square foot to gauge whether the home is priced in line with recent sales.
Historicals for This Listing
Zestimate History ($/sqft)
Price History
| Date | Event | Price |
|---|---|---|
| 2026-03-05 | Listed for sale | $497,160 |
 View on Zillow