

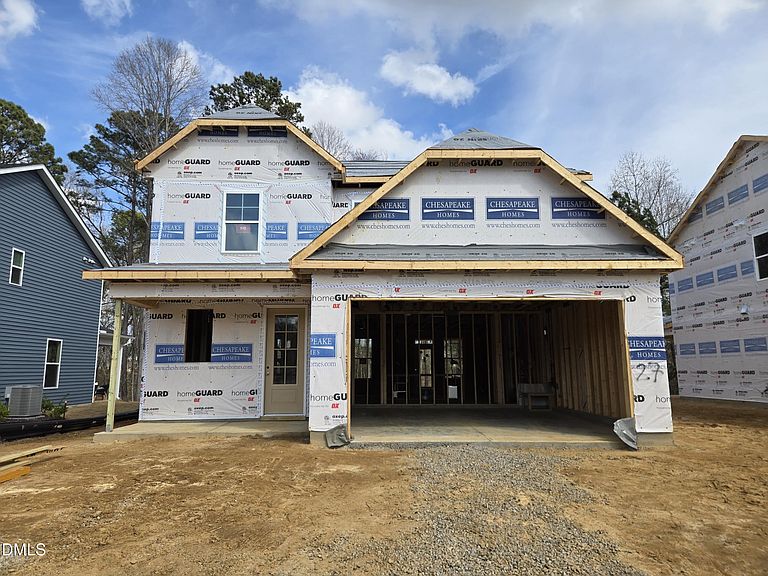

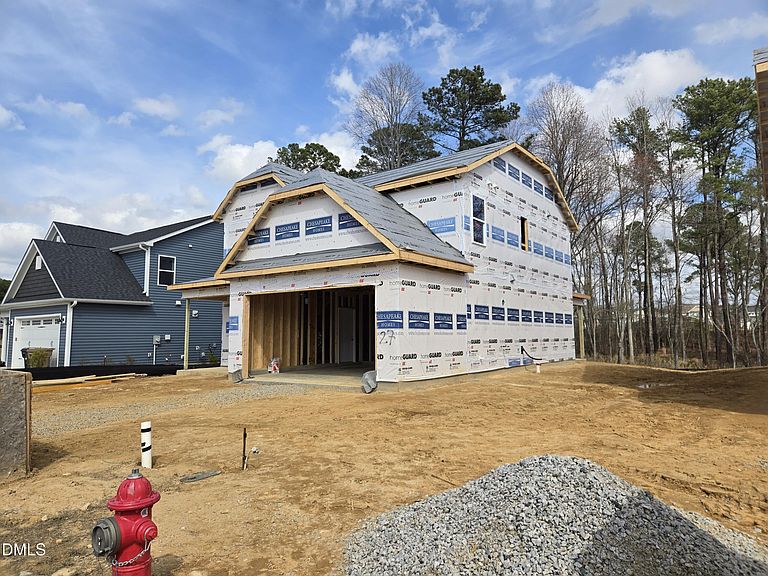
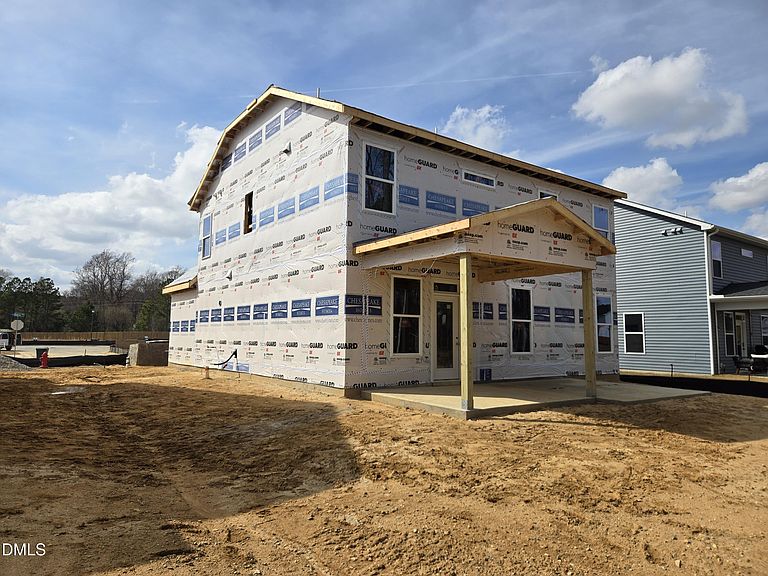
135 Railcar Way, Clayton, NC, 27520
About This Home
The Maple beautifully ties indoor and outdoor living together. From the moment you walk up to the sweeping front porch, you can envision sitting on the porch enjoying the summer breeze and waving at your neighbors as they stroll by. Once you're inside, you'll experience the open flow of the great room, kitchen and dining room, providing ample views of your backyard and keeping the open space light and bright. With the Maple's optional features like a rear covered porch, gas fireplace and gourmet kitchen, you can enhance the living space to suit your taste. The upstairs of the Maple can elevate your standard of living. A large laundry room is conveniently located in the hallway and can accommodate an optional laundry sink and cabinets to make the best use of the space. The loft, which can serve your family as a playroom or media room, can also be converted into a fourth bedroom depending on what will make the most sense for your family's needs. For the Owner's Suite, you'll have fine details like a tray ceiling, walk-in closet and several options to enhance the en suite bathroom. Located within 2 miles of vibrant Downtown Clayton, this move-in-ready home is nestled in the final phase of the picturesque Highgate community. Highgate offers the ideal blend of small-town charm and big-town convenience, with quick access to the Waterfront District, White Oak, and Downtown Raleigh. Shopping, dining, entertainment, and recreation are all right at your fingertips. Families appreciate being less than a 5-mile drive from Cooper Academy, Riverwood Middle School, and Clayton High School. When the school day ends, adventure is never far--launch kayaks just around the corner, challenge the kids to a game at the local arcade, or cool off at the newly renovated Municipal Park Splashpad. Prefer to stay close to home? Highgate residents enjoy an exclusive amenity center featuring an outdoor pool, fitness equipment, and a community clubhouse, all surrounded by access to the invigorating Greenway Trails. Come see us and discover if the Maple can be your family's perfect home!
Getting Around
 Car-Dependent
 Very Limited Transit
 Somewhat Bikeable
Schools
Construction
Condition
- New construction: Yes
- Year built: 2026
Materials
- Foundation: Slab
- Roof: Shingle
- Construction materials: Vinyl Siding
Notable Dates
- Major remodel year: 2026
Other
- Builder name: Chesapeake Homes
Type & Style
- Home type: SingleFamily
- Architectural style: Traditional
- Property subType: Single Family Residence,Residential
Interior
Bedrooms & Bathrooms
- Bedrooms: 3
- Bathrooms: 3
- Full bathrooms: 2
- 1/2 bathrooms: 1
Features
- Flooring: Carpet,Vinyl,Tile
- Finished area below ground: 0
- Finished area above ground: 2,120
Heating & Cooling
- Heating features: Natural Gas
- Cooling features: Ceiling Fan(s),Central Air
Interior Area
- Total structure area: 2,120
- Total interior livable area: 2,120 sqft
Property
Details
- Parcel number: 05G01038D
- Zoning: PUD
- Special condition: Standard
Features
- Levels: Two
- Stories: 2
- Has view: Yes
Lot
- Lot size: 7,405 sqft
Parking
- Total spaces: 2
- Parking features: Garage - Attached
- Has garage: Yes
- Attached garage spaces: 2
- Covered spaces: 2
Climate Risk is Financial Risk
Every home has a financial story beyond the listing price. Below, you’ll see the climate risks that could affect this property — and in Bills & Affordability, how those risks may influence repairs, insurance, utilities, and long-term value.
Biggest Threats for This Home
- Winter Weather

- Ice Storm

- Lightning

- Tornado

How This Home’s Risks Compare
FEMA Declared Disasters in Johnston County and North Carolina
Understanding the Costs
Financial advisors generally recommend spending no more than 30% of your gross household income on housing costs. In practice, many households stretch to 35% or beyond — especially in high-cost markets.
Estimated Costs Today
| Monthly | Annual | |
|---|---|---|
| Mortgage | $2,057 | $24,684 |
| Home Insurance * | $176 | $2,112 |
| Property Taxes | $217 | $2,604 |
| Electricity | $200 | $2,405 |
| Total | $2,650 | $31,800 |
Income You'd Need if You Spent...
North Carolina FAIR Plan Programs



How Costs Could Change Over Time
Climate risk is quickly impacting all of the major home ownership costs. Adjust the growth rates and percentage of income spent on housing below to see how your housing costs could change over the next 10 years — and what income you'd need to keep up.
Comparing Against the Market
Price Per Sq Ft
vs Other Active Listings
Avg $/sqft
vs Homes Sold Last Month
Median $/sqft
Current Market Trends
Median Price Per Square Foot
The median price per square foot of homes sold in this area each month. Compare this to this listing's price per square foot to gauge whether the home is priced in line with recent sales.
Historicals for This Listing
Zestimate History ($/sqft)
Price History
| Date | Event | Price |
|---|---|---|
| 2026-03-24 | Price change | $406,900 |
| 2026-03-06 | Listed for sale | $415,900 |
 View on Zillow