


699 Chellberge Pass, New Haven, IN, 46774
About This Home
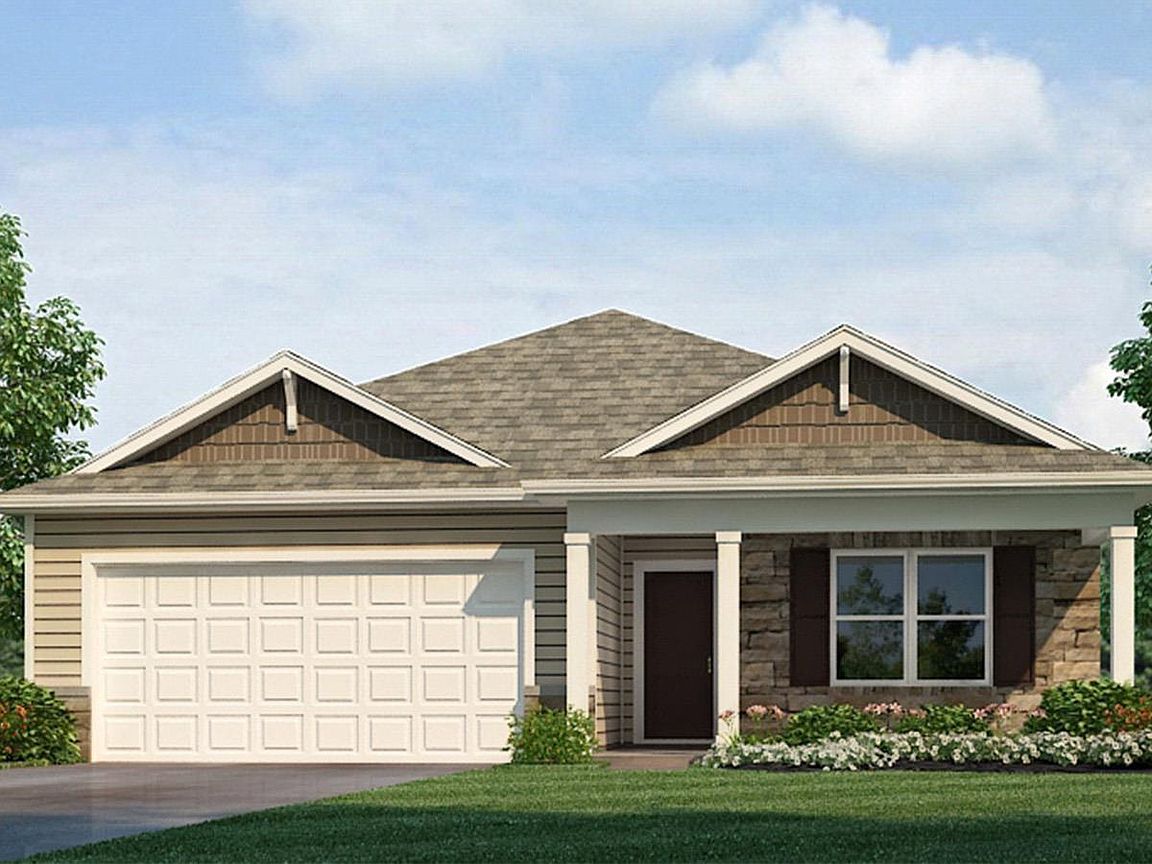
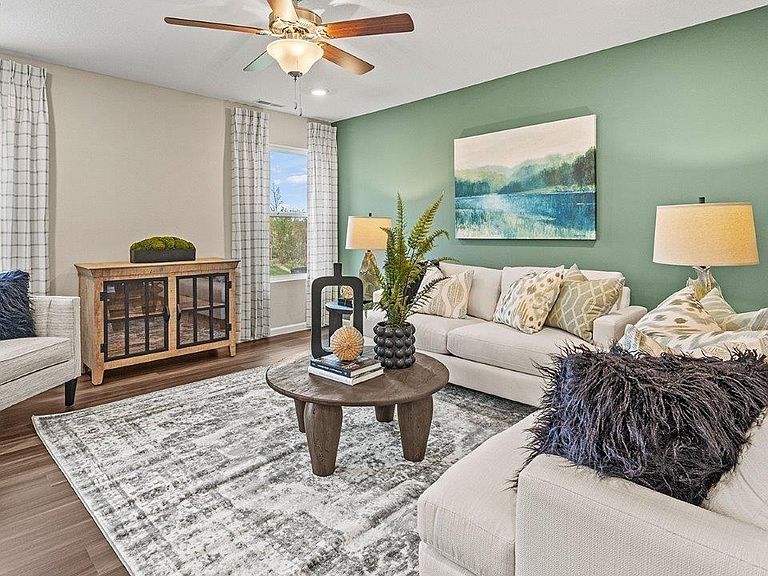
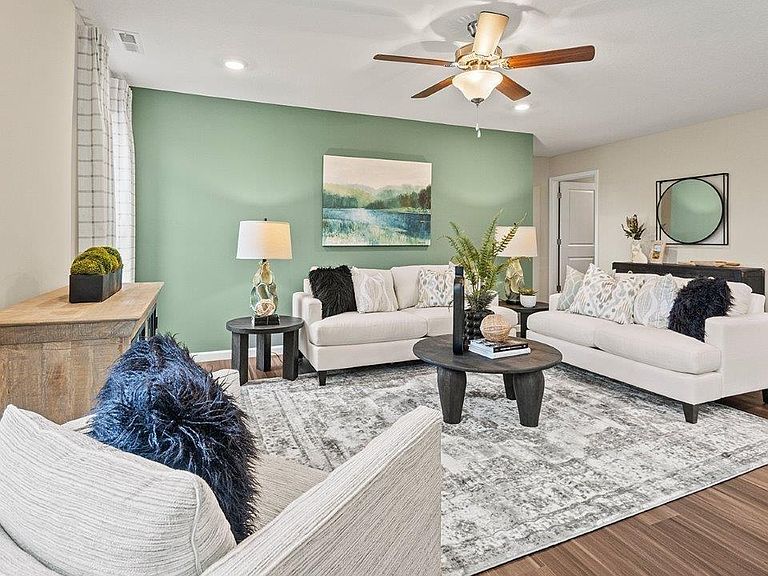
Experience all that Riverwalk Villas has to offer at 699 Chellberge Pass. This home offers quick access to Downtown New Haven, while still being tucked into a quiet section of the community. This 3-bedroom, 2-bathroom home spans 1,498 square feet and is built for flexibility. Off the foyer, you'll find 2 bedrooms, a full bathroom, and a convenient laundry room. The open layout kitchen, great room, and casual dining spaces flow together perfectly for effortless hosting. In the kitchen, you’ll find a large center island with bar seating, sleek miami vena quartz countertops, sarsaparilla shaker style cabinets, calacatta sky ceramic tile backsplash, and a walk-in corner pantry for extra storage. The layout allows for easy access to the patio, making it perfect for enjoying meals outdoors or letting in natural light. The owner's suite includes a relaxing retreat with plenty of natural light. The attached bathroom includes dual sinks, a private water closet, and a ceramic tile walk-in shower. You’ll also enjoy the large walk-in closet, ideal for staying organized. Schedule your personal tour today and see why this home is a perfect fit for your lifestyle. This new construction home is slated to be completed by June 30, 2026 provided there are no delays for unforeseen reasons, with weather permitting. Ask about builder closing incentives with preferred lender. Photos representative of plan only and may vary as built. The following images are of a similar property and the rooms are staged with furnishings and possible wall paint colors that will not be present in the home.
Getting Around
 Car-Dependent
 Very Limited Transit
 Somewhat Bikeable
Schools
Construction
Condition
- New construction: Yes
- Year built: 2026
Materials
- Foundation: Slab
- Roof: Dimensional Shingles
- Construction materials: Stone,Vinyl Siding
Other
- Builder name: DR Horton
Type & Style
- Home type: Condo
- Architectural style: Traditional
- Property subType: Condominium
Interior
Appliances
- Appliances included: Disposal,Dishwasher,Microwave,Refrigerator,Gas Range,Electric Water Heater
- Laundry features: Electric Dryer Hookup,Main Level,Washer Hookup
Basement
- Basement: Concrete
Bedroom1
- Level: Main
Bedroom2
- Level: Main
Bedrooms & Bathrooms
- Bedrooms: 3
- Bathrooms: 2
- Full bathrooms: 2
- Main level bedrooms: 3
Dining Room
- Level: Main
- Area: 96
Features
- 1st Bdrm En Suite,Walk-In Closet(s),Countertops-Solid Surf,Eat-in Kitchen,Kitchen Island,Open Floorplan,Wiring-Smart Home,Stand Up Shower,Tub/Shower Combination,Main Level Bedroom Suite
- Flooring: Vinyl
- Fireplace features: None
- Finished area below ground: 0
- Finished area above ground: 1,498
Heating & Cooling
- Heating features: Natural Gas,Forced Air
- Cooling features: Central Air
Interior Area
- Total structure area: 1,498
- Total interior livable area: 1,498 sqft
Kitchen
- Level: Main
- Area: 130
Living Room
- Level: Main
- Area: 228
Property
Details
- Parcel number: 021301151011.000041
Features
- Levels: One
- Stories: 1
- Patio & porch: Patio
- Exterior features: Irrigation System
- Fencing: None
Lot
- Lot size: 7,710 sqft
- Features: Level,City/Town/Suburb,Landscaped
- Lot size dimensions: 140 x 140 x 55 x 55
Parking
- Total spaces: 2
- Parking features: Attached,Concrete
- Has garage: Yes
- Attached garage spaces: 2
- Covered spaces: 2
- Has uncovered spaces: Yes
Climate Risk is Financial Risk
Every home has a financial story beyond the listing price. Below, you’ll see the climate risks that could affect this property — and in Bills & Affordability, how those risks may influence repairs, insurance, utilities, and long-term value.
Biggest Threats for This Home
- Strong Wind

- Tornado

- Winter Weather

How This Home’s Risks Compare
FEMA Declared Disasters Across Indiana Counties
Understanding the Costs
Financial advisors generally recommend spending no more than 30% of your gross household income on housing costs. In practice, many households stretch to 35% or beyond — especially in high-cost markets.
Estimated Costs Today
| Monthly | Annual | |
|---|---|---|
| Mortgage | $1,558 | $18,696 |
| Home Insurance * | $178 | $2,136 |
| Property Taxes | $197 | $2,364 |
| Electricity | $184 | $2,212 |
| Total | $2,117 | $25,404 |
Income You'd Need if You Spent...
Indiana FAIR Plan Programs
Indiana Basic Property Insurance Underwriting Association
 Wildfire
 HailWind
How Costs Could Change Over Time
Climate risk is quickly impacting all of the major home ownership costs. Adjust the growth rates and percentage of income spent on housing below to see how your housing costs could change over the next 10 years — and what income you'd need to keep up.
Comparing Against the Market
Price Per Sq Ft
vs Other Active Listings
Avg $/sqft
vs Homes Sold Last Month
Median $/sqft
Current Market Trends
Median Price Per Square Foot
The median price per square foot of homes sold in this area each month. Compare this to this listing's price per square foot to gauge whether the home is priced in line with recent sales.
Historicals for This Listing
Zestimate History ($/sqft)
Price History
| Date | Event | Price |
|---|---|---|
| 2026-04-25 | Price change | $314,561 |
| 2026-04-16 | Price change | $320,615 |
| 2026-03-12 | Listed for sale | $316,615 |
 View on Zillow