



12370 Harleys Run, Fort Wayne, IN, 46818
About This Home
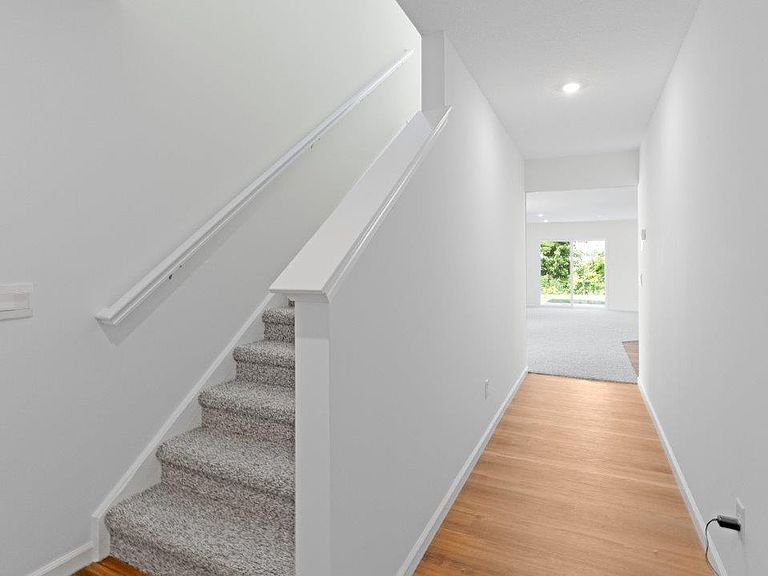
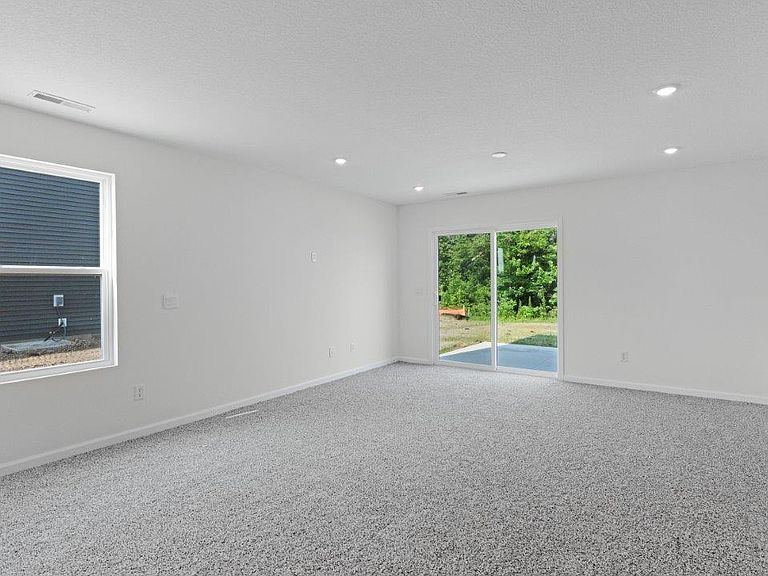
Welcome to 12370 Harleys Run, a spacious and versatile home in Northwest Fort Wayne, Indiana. Step into an open and inviting layout perfect for both relaxation and entertainment. This home boasts a well-appointed kitchen ideal for home cooks and gatherings. The adjoining casual dining and expansive living room create a seamless flow, making it easy to enjoy time with family and friends. Enjoy a first-floor bedroom with a full bathroom just steps away showcasing how this floor plan was designed and built for convenience! In the kitchen, you'll find ample counter space, Whirlpool stainless steel appliances, white shaker style cabinets, miami vena quartz countertops, and a convenient pantry. Upstairs, you'll find the serene primary bedroom featuring an ensuite walk-in closet and bathroom with a dual sink vanity, cultured white marble countertops, private water room, and a walk-in shower. Additionally, find four generously sized bedrooms with good sized closets, loft space ideal for entertaining or relaxing away from the main-level activities, a spacious laundry room for ease of toting laundry back and forth from bedrooms/bathrooms, and a full tub/shower combination bathroom with dual sinks. Embrace a whole new level of comfort and modern living with 12370 Harleys Run! This new construction home is slated to be completed by September 29, 2026 provided there are no delays. Ask about builder closing incentives with preferred lender. Photos representative of plan only and may vary as built.
Getting Around
 Car-Dependent
 No Nearby Transit
 Somewhat Bikeable
Schools
Construction
Condition
- New construction: Yes
- Year built: 2026
Materials
- Foundation: Slab
- Roof: Dimensional Shingles
- Construction materials: Stone,Vinyl Siding
Other
- Builder name: DR Horton
Type & Style
- Home type: SingleFamily
- Architectural style: Traditional
- Property subType: Single Family Residence
Interior
Appliances
- Appliances included: Disposal,Dishwasher,Microwave,Refrigerator,Gas Range,Electric Water Heater
- Laundry features: Electric Dryer Hookup,Washer Hookup
Basement
- Basement: Concrete
Bedroom1
- Level: Upper
Bedroom2
- Level: Upper
Bedrooms & Bathrooms
- Bedrooms: 5
- Bathrooms: 3
- Full bathrooms: 3
- Main level bedrooms: 1
Dining Room
- Level: Main
- Area: 72
Features
- 1st Bdrm En Suite,Walk-In Closet(s),Eat-in Kitchen,Kitchen Island,Open Floorplan,Wiring-Smart Home,Stand Up Shower,Tub/Shower Combination,Main Level Bedroom Suite
- Flooring: Carpet,Vinyl
- Finished area below ground: 0
- Finished area above ground: 2,415
Heating & Cooling
- Heating features: Natural Gas,Forced Air
- Cooling features: Central Air,SEER 14
Interior Area
- Total structure area: 2,415
- Total interior livable area: 2,415 sqft
Kitchen
- Level: Main
- Area: 196
Living Room
- Level: Main
- Area: 182
Property
Details
- Parcel number: 020126476006.000087
Features
- Levels: Two
- Stories: 2
- Patio & porch: Patio
- Fencing: None
Lot
- Lot size: 9,147 sqft
- Features: Level,City/Town/Suburb
- Lot size dimensions: 150.02 x 150.02 x 61 x 61
Parking
- Total spaces: 2
- Parking features: Attached,Concrete
- Has garage: Yes
- Attached garage spaces: 2
- Covered spaces: 2
- Has uncovered spaces: Yes