

4372 Veritas Blvd, Fort Wayne, IN, 46825
About This Home
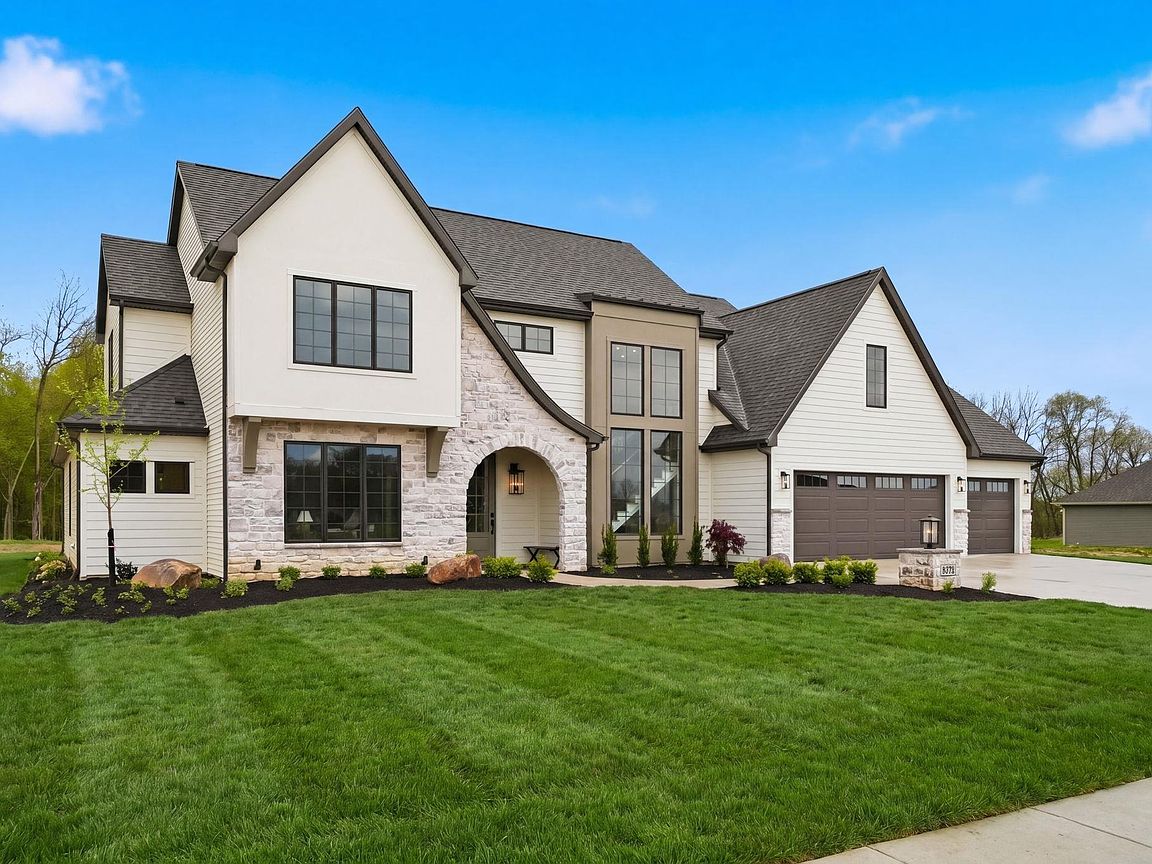
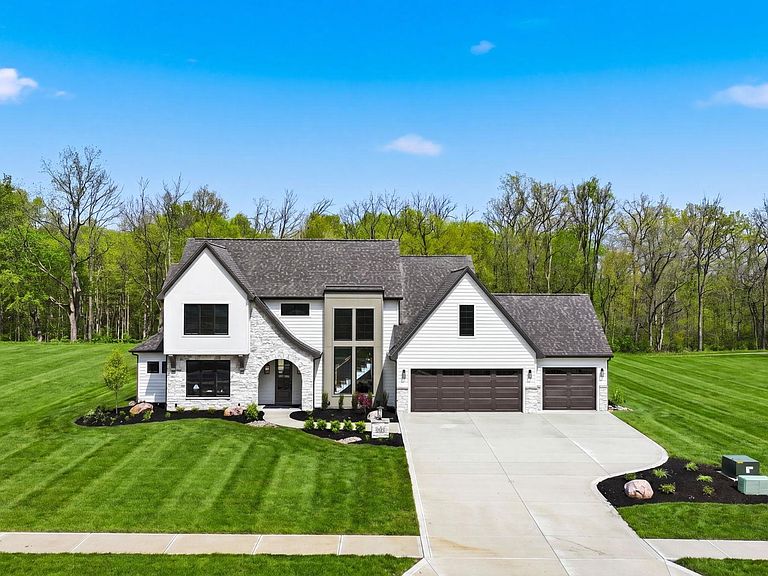
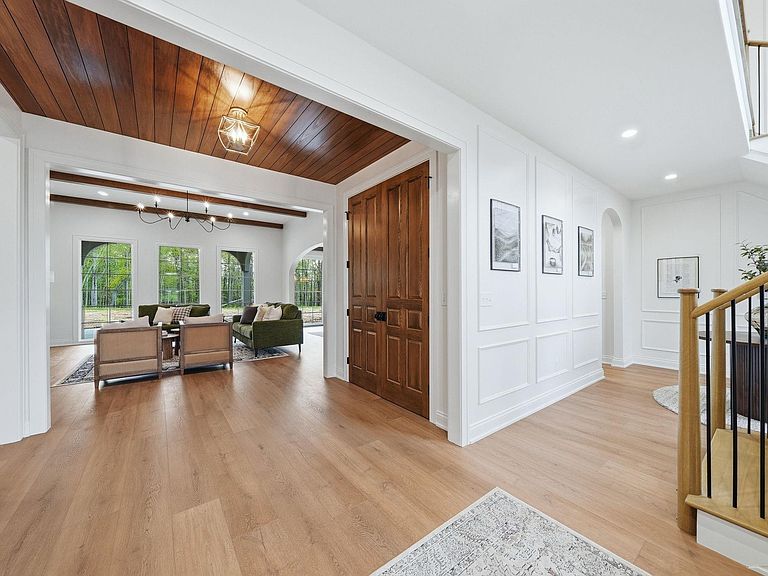
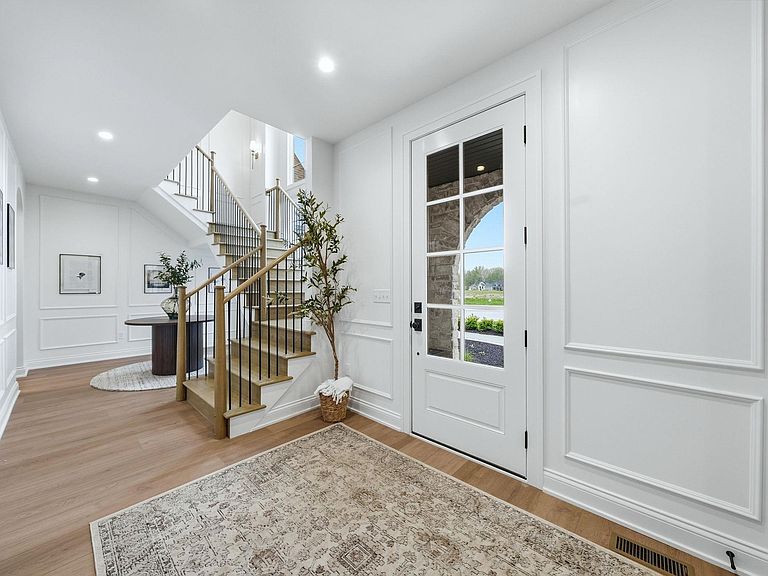
Step into elevated living with this stunning new construction home, custom built by Slattery Builders, thoughtfully designed with both luxury and functionality in mind. Featuring four spacious bedrooms and three and a half baths, this home offers the perfect blend of comfort, style, and modern convenience. From the moment you enter, you’re greeted by an impressive foyer showcasing exquisite woodwork, detailed wainscoting, and rich wood accents. A showstopping staircase serves as a true focal point, enhanced by large windows that flood the space with natural light and create a bright, airy first impression. The inviting home office provides a cozy retreat, complete with built-in bookcases—ideal for working from home or enjoying a quiet reading space. The heart of the home is the breathtaking family room, highlighted by striking ceiling beams and a dramatic floor-to-ceiling stone fireplace. Expansive windows continue the theme of light-filled living while offering serene views of the backyard. Just beyond, a covered back patio creates the perfect setting for outdoor relaxation or entertaining. The kitchen is truly a standout feature, designed to impress and inspire. A striking stone accent wall frames the windows overlooking the backyard, creating a warm and visually stunning focal point. The sink is perfectly positioned to take in these views, making everyday moments feel special. A large island offers ample space for cooking, gathering, and entertaining, while a butler’s pantry adds both convenience and extra storage. The main-level primary suite is a true sanctuary, featuring a spa-like bathroom with a soaking tub, separate shower, and a generously sized walk-in closet. Upstairs, you’ll find additional bedrooms along with a versatile hangout space complete with a wet bar—perfect for entertaining guests or creating a secondary living area. Located in a desirable new subdivision, this home combines thoughtful design, high-end finishes, and flexible living spaces to meet the needs of today’s lifestyle.
Getting Around
 Car-Dependent
 Minimal Transit
 Somewhat Bikeable
Schools
Construction
Condition
- New construction: Yes
- Year built: 2026
Materials
- Foundation: Slab
- Roof: Shingle
- Construction materials: Stone,Vinyl Siding,Cement Board
Other
- Builder name: Slattery Builders
Type & Style
- Home type: SingleFamily
- Property subType: Single Family Residence
Interior
Appliances
- Appliances included: Disposal,Dishwasher,Refrigerator,Gas Cooktop,Exhaust Fan,Tankless Water Heater
- Laundry features: Dryer Hook Up Gas/Elec,Main Level
Bedroom1
- Level: Main
Bedroom2
- Level: Upper
Bedrooms & Bathrooms
- Bedrooms: 4
- Bathrooms: 4
- Full bathrooms: 3
- 1/2 bathrooms: 1
- Main level bedrooms: 2
Dining Room
- Level: Main
- Area: 171
Features
- Ceiling-9+,Beamed Ceilings,Walk-In Closet(s),Countertops-Solid Surf,Eat-in Kitchen,Entrance Foyer,Soaking Tub,Kitchen Island,Open Floorplan,Pantry,Double Vanity,Wet Bar,Main Level Bedroom Suite
- Door features: Pocket Doors
- Flooring: Laminate,Tile
- Number of fireplaces: 1
- Fireplace features: Gas Log
- Fireplace: Yes
- Attic: Storage
- Finished area below ground: 0
- Finished area above ground: 3,560
Heating & Cooling
- Heating features: Forced Air
- Cooling features: Central Air
Interior Area
- Total structure area: 3,769
- Total interior livable area: 3,560 sqft
Kitchen
- Level: Main
- Area: 228
Living Room
- Level: Main
- Area: 342
Office
- Level: Main
- Area: 143
Property
Details
- Parcel number: 020808204005.000072
Features
- Levels: Two
- Stories: 2
- Patio & porch: Covered,Porch Covered
Lot
- Lot size: 0.58 Acres
- Features: Level,Wooded,Landscaped
- Lot size dimensions: 90x236
Parking
- Total spaces: 3
- Parking features: Attached,Garage Door Opener
- Has garage: Yes
- Attached garage spaces: 3
- Covered spaces: 3
Climate Risk is Financial Risk
Every home has a financial story beyond the listing price. Below, you’ll see the climate risks that could affect this property — and in Bills & Affordability, how those risks may influence repairs, insurance, utilities, and long-term value.
Biggest Threats for This Home
- Strong Wind

- Tornado

- Winter Weather

How This Home’s Risks Compare
FEMA Declared Disasters Across Indiana Counties
Understanding the Costs
Financial advisors generally recommend spending no more than 30% of your gross household income on housing costs. In practice, many households stretch to 35% or beyond — especially in high-cost markets.
Estimated Costs Today
| Monthly | Annual | |
|---|---|---|
| Mortgage | $5,562 | $66,744 |
| Home Insurance * | $548 | $6,576 |
| Property Taxes | $705 | $8,460 |
| Electricity | $326 | $3,916 |
| Total | $7,141 | $85,692 |
Income You'd Need if You Spent...
Indiana FAIR Plan Programs
Indiana Basic Property Insurance Underwriting Association
 Wildfire
 HailWind
How Costs Could Change Over Time
Climate risk is quickly impacting all of the major home ownership costs. Adjust the growth rates and percentage of income spent on housing below to see how your housing costs could change over the next 10 years — and what income you'd need to keep up.
Comparing Against the Market
Price Per Sq Ft
vs Other Active Listings
Avg $/sqft
vs Homes Sold Last Month
Median $/sqft
Current Market Trends
Median Price Per Square Foot
The median price per square foot of homes sold in this area each month. Compare this to this listing's price per square foot to gauge whether the home is priced in line with recent sales.
Historicals for This Listing
Zestimate History ($/sqft)
Price History
| Date | Event | Price |
|---|---|---|
| 2026-05-01 | Listed for sale | $1,100,000 |
 View on Zillow