


12535 Blue Jay Trl, Fort Wayne, IN, 46814
About This Home
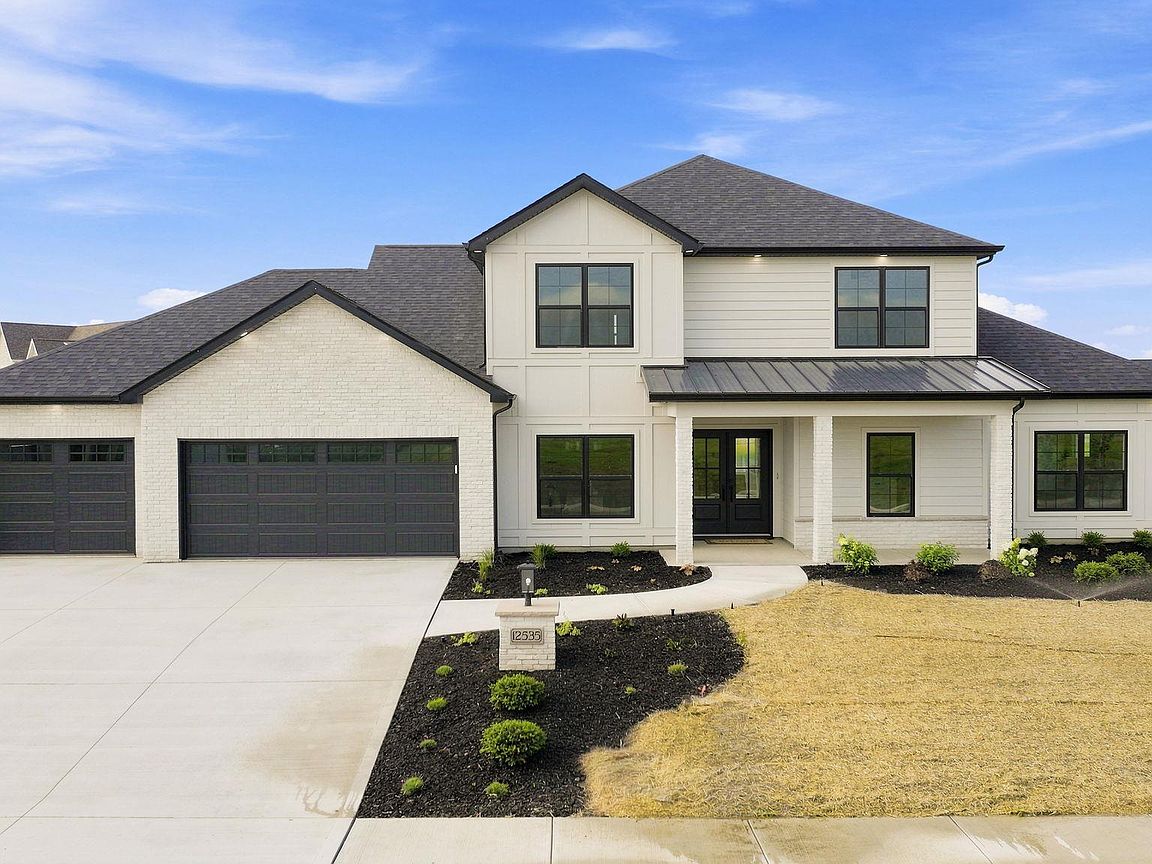
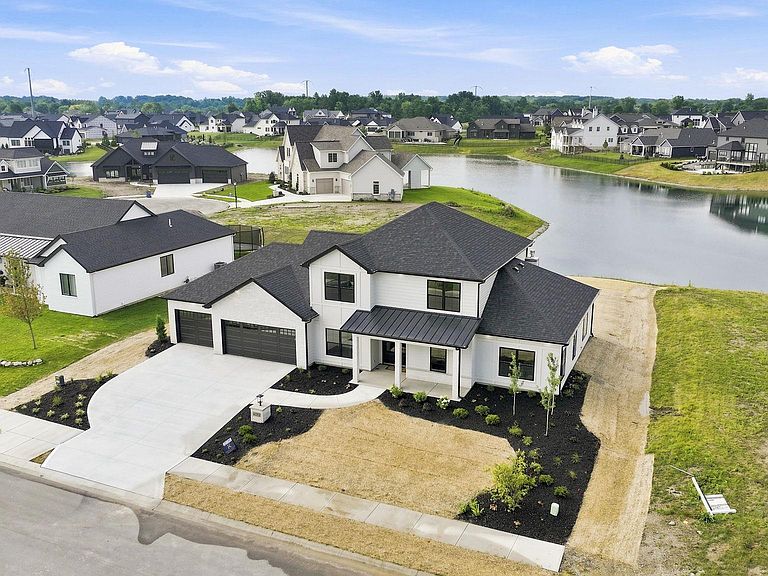
BACK ON MARKET! OPEN SUNDAY 2-4PM: Don't miss this new Kiracofe Homes 4 bedroom, 3.5 bath two story with pond views in SWA's newest subdivision, Mercato. This modified Raul III floorpan features a double front door entry into a two story foyer with a grand, all-wood tread staircase and decorative handrail that makes a statement from the minute you walk in. The color-drenched den with intricate millwork completes the dramatic entrance. The living room showcases artisan style arched bookcases surrounded by an all-stone fireplace wall for an earthy, cozy feel. It opens to a spacious kitchen with eat-in island, custom wood range hood, work station sink, coffee bar/buffet area and large walk-in pantry. The primary bedroom is expansive with a spa-like en suite bathroom that features a soaking tub and luxurious walk-in tiled shower. A powder room, den and mudroom/laundry complete the main floor amenities. A large, open loft space greats you at the top of the steps. Great for a toy room, game room, or second living room, the upstairs loft plus 3 bedrooms and 2 full baths provides ample entertaining and living space. Enjoy pond views from the covered back patio. Fully irrigated with the front yard fully landscaped, this home also includes a french door refrigerator, gas range, microwave, dishwasher, water softener and gas hook-up for outdoor grilling.
Getting Around
 Car-Dependent
 No Nearby Transit
 Somewhat Bikeable
Schools
Construction
Condition
- New construction: Yes
- Year built: 2026
Materials
- Foundation: Slab
- Roof: Asphalt
- Construction materials: Brick,Vinyl Siding,Fiber Cement
Other
- Builder name: Kiracofe Homes
Type & Style
- Home type: SingleFamily
- Property subType: Single Family Residence
Interior
Appliances
- Appliances included: Dishwasher,Microwave,Refrigerator,Exhaust Fan,Gas Range,Gas Water Heater,Water Softener Owned
- Laundry features: Electric Dryer Hookup,Main Level,Washer Hookup
Bedroom1
- Level: Main
Bedroom2
- Level: Upper
Bedrooms & Bathrooms
- Bedrooms: 4
- Bathrooms: 4
- Full bathrooms: 3
- 1/2 bathrooms: 1
- Main level bedrooms: 1
Features
- 1st Bdrm En Suite,Bar,Breakfast Bar,Ceiling-9+,Tray Ceiling(s),Ceiling Fan(s),Walk-In Closet(s),Countertops-Solid Surf,Eat-in Kitchen,Entrance Foyer,Kitchen Island,Open Floorplan,Pantry,Main Level Bedroom Suite
- Flooring: Carpet,Vinyl
- Number of fireplaces: 1
- Fireplace features: Living Room
- Fireplace: Yes
- Attic: Pull Down Stairs,Storage
- Finished area below ground: 0
- Finished area above ground: 2,835
Heating & Cooling
- Heating features: Natural Gas,Forced Air
- Cooling features: Central Air
Interior Area
- Total structure area: 3,649
- Total interior livable area: 2,835 sqft
Kitchen
- Level: Main
- Area: 187
Living Room
- Level: Main
- Area: 340
Office
- Level: Main
- Area: 143
Property
Details
- Parcel number: 021108299009.000038
Features
- Levels: Two
- Stories: 2
- Patio & porch: Covered
- Exterior features: Irrigation System
- Has view: Yes
- View description: Water
- Has water view: Yes
- Water view: Water
- On waterfront: Yes
- Waterfront features: Waterfront,Assoc,Pond
Lot
- Lot size: 0.29 Acres
- Features: Near Walking Trail,Landscaped
- Lot size dimensions: 90x140
Parking
- Total spaces: 3.5
- Parking features: Attached,Concrete
- Has garage: Yes
- Attached garage spaces: 3.5
- Covered spaces: 3.5
- Has uncovered spaces: Yes