
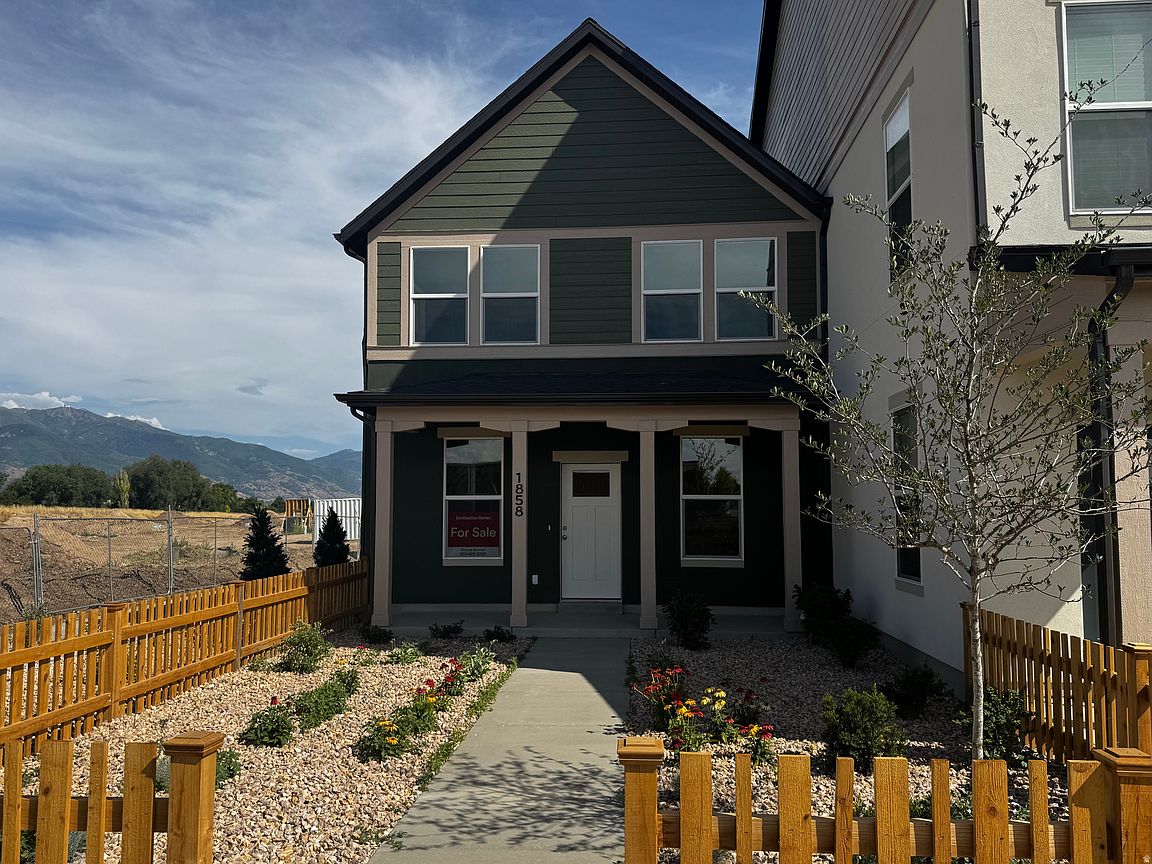


1858 W 1575 N #240, Layton, UT, 84041
3beds
3baths
1,654sqft
$414,990
$251price/sqft
$2,534/moest. monthly cost
$101,360/yrincome needed
About This Home
Free Blinds, Fridge and Washer/Dryer Combo!! Arlington floor plan at Trailside community. Gourmet kitchen with upgraded cabinets, quartz countertops and stainless steel appliances. Trailside community features a hammock park, playground, paw park, bike and walking trials! Financing incentive with preferred lender. Visit our model home at 1839 W 1150 N, Layton, UT 84041 Mon-Sat, 11 AM - 6 PM.
Getting Around
24
 Car-Dependent
24
 Minimal Transit
53
 Bikeable
Schools
7/10
6/10
5/10
Construction
Condition
- Property condition: Blt./Standing
- Year built: 2026
Materials
- Roof: Asphalt
Type & Style
- Home type: Townhouse
- Property subType: Townhouse
Interior
Basement
- Basement: None
Bedrooms & Bathrooms
- Bedrooms: 3
- Bathrooms: 3
- Full bathrooms: 1
- 3/4 bathrooms: 1
- 1/2 bathrooms: 1
- Partial bathrooms: 1
Features
- Flooring: Carpet,Laminate
- Finished area above ground: 1,654
Heating & Cooling
- Heating features: Forced Air,Central
- Cooling features: Central Air
Interior Area
- Total structure area: 1,654
- Total interior livable area: 1,654 sqft
Master Bedroom
- Level: Second
Property
Details
- Parcel number: 103900240
Features
- Levels: Two
- Stories: 2
- Fencing: Partial
- Residential vegetation: Landscaping: Full
Lot
- Lot size: 871.20 sqft
- Lot size dimensions: 0.0 x 0.0 x 0.0
Parking
- Total spaces: 2
- Parking features: Garage - Attached
- Has garage: Yes
- Attached garage spaces: 2
- Covered spaces: 2