


1040 E OSBORN Road #803, Phoenix, AZ, 85014
About This Home
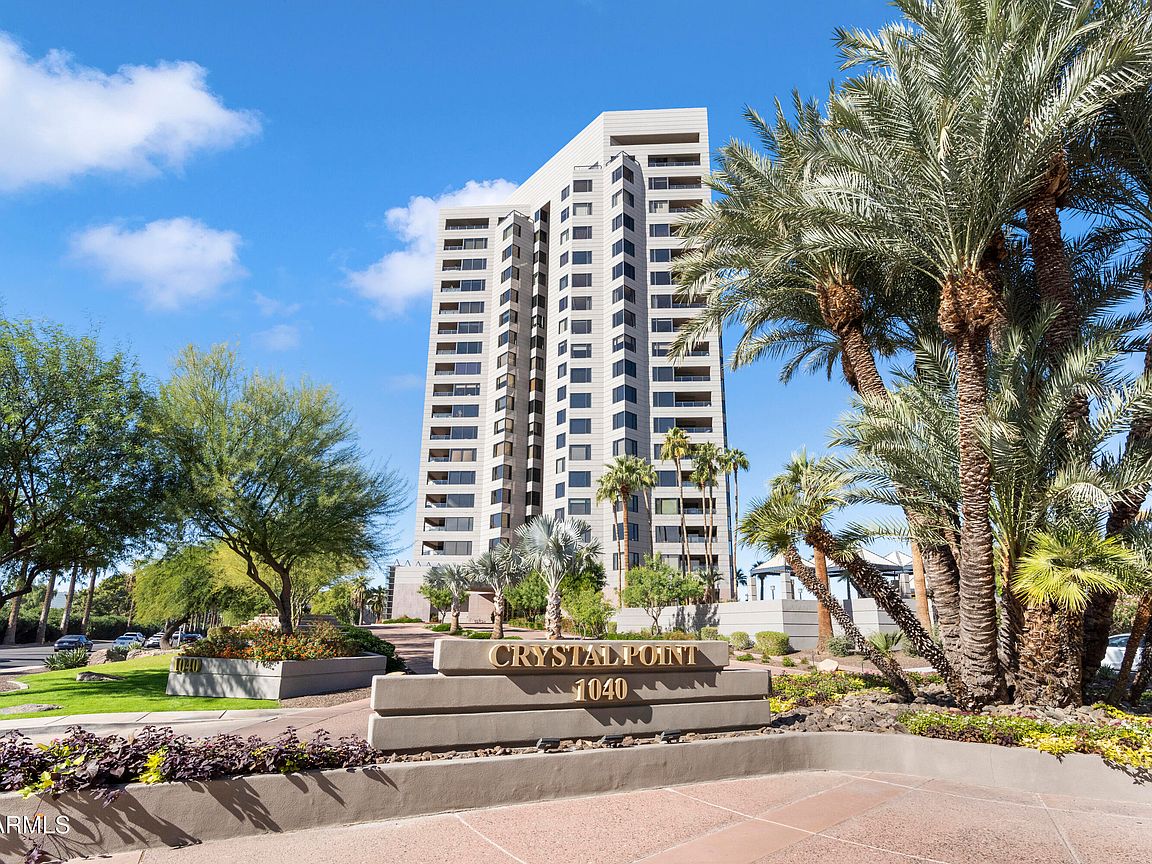
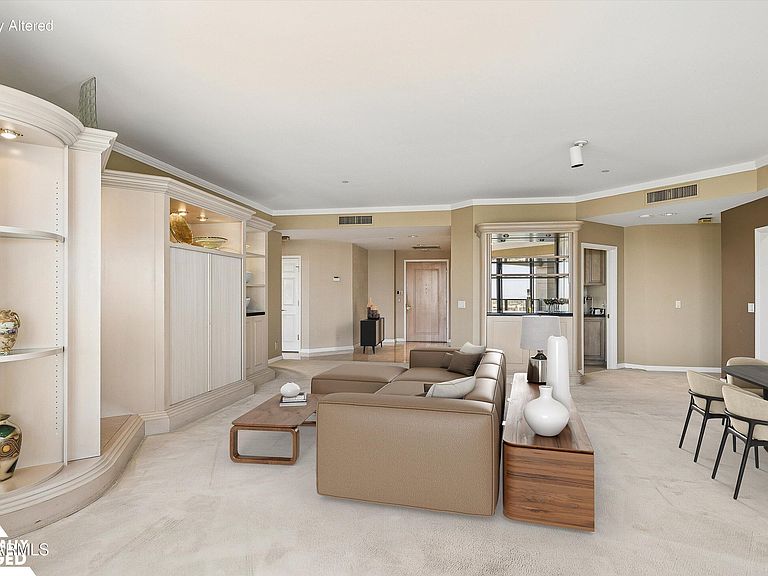
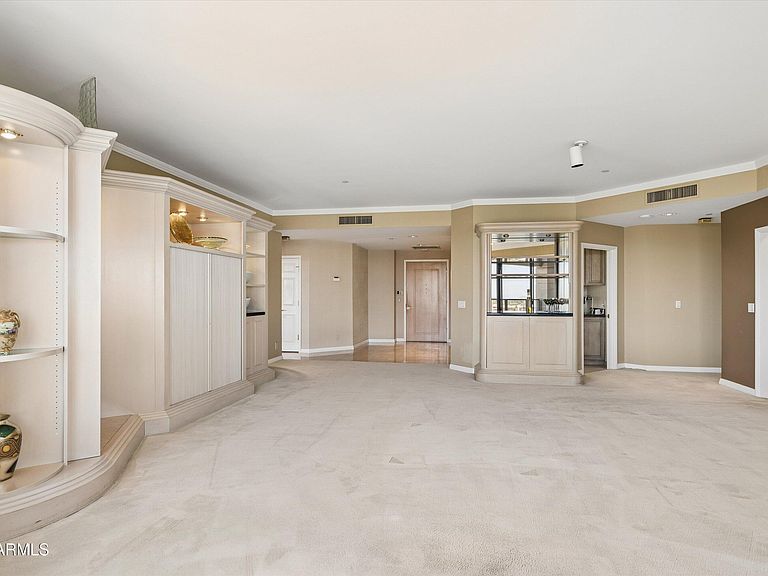
Refreshed & Understated elegance at Crystal Point, where classic urban sophistication meets the potential for a distinctly personal expression of home. Watch the sunlight on Piestewa Peak, Camelback Mountain & the midtown skyline as you gaze across the glass railed balcony from your breakfast room. Sliding glass doors lead from the terrace to the living room & master bedroom suite as well. The northern light also graces the 2nd bedroom/den. The dramatic entrance to the Great room/dining room with 9 1/2 ft ceilings add to the atmosphere of gracious living in this floorplan. The community provides concierge/doorman service, 24 hour security, underground parking (with 2 spaces), a gym, a resort style heated pool and spa. This little known secret in the heart of central Phoenix is a must see
Getting Around
 Somewhat Walkable
 Good Transit
 Bikeable
Schools
Construction
Condition
- Year built: 1990
Materials
- Roof: Built-Up
- Construction materials: Stucco,Steel Frame,Painted
Other
- Builder name: Lincor
Type & Style
- Home type: Apartment
- Architectural style: Contemporary
- Property subType: Apartment
Interior
Appliances
- Appliances included: Dryer,Washer,Water Softener Owned,Refrigerator,Built-in Microwave,Dishwasher,Disposal,Electric Oven,Electric Cooktop,Built-In Electric Oven,Water Purifier
- Laundry features: Inside
Bedrooms & Bathrooms
- Bedrooms: 2
- Bathrooms: 2
- Full bathrooms: 2
Features
- High Speed Internet,Granite Counters,Double Vanity,Eat-in Kitchen,9+ Flat Ceilings,No Interior Steps,Full Bth Master Bdrm,Separate Shwr & Tub
- Flooring: Carpet,Stone,Tile
- Common walls with other units/homes: Neighbor Below,Neighbor Above
Heating & Cooling
- Heating features: Zoned,Electric
- Cooling features: Central Air
Interior Area
- Total structure area: 1,981
- Total interior livable area: 1,981 sqft
Property
Details
- Parcel number: 11817380
- Attached to another structure: Yes
Features
- Stories: 18
- Exterior features: Balcony,Storage
- Spa features: None
- Fencing: Block
- Has view: Yes
- View description: City,City Lights,Mountain(s)
Lot
- Lot size: 1,974 sqft
- Features: North/South Exposure,Desert Back,Desert Front,Grass Back,Auto Timer H2O Front,Auto Timer H2O Back,Irrigation Front,Irrigation Back
Parking
- Total spaces: 2
- Parking features: Circular Driveway,Storage,Assigned,Community Structure
- Has garage: Yes
- Attached garage spaces: 2
- Covered spaces: 2