


6595 Greenvale Rd, Watertown, TN, 37184
About This Home
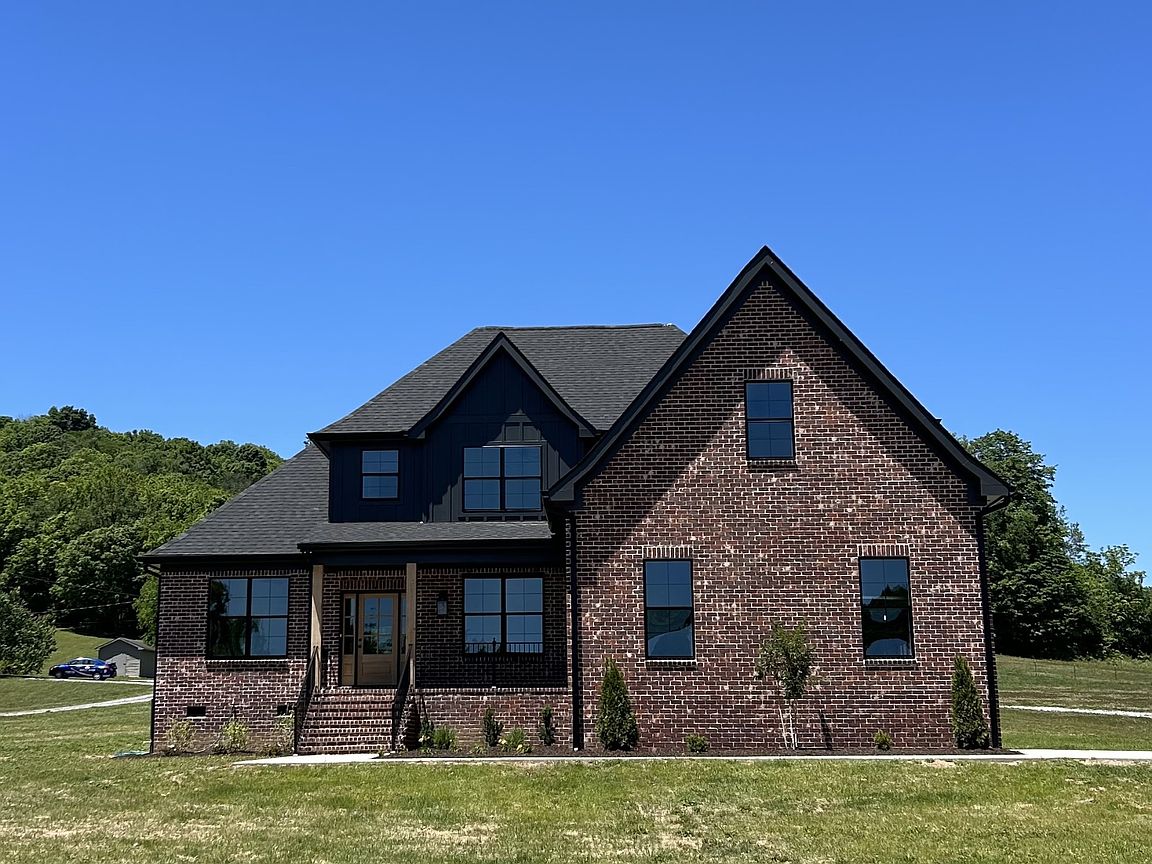
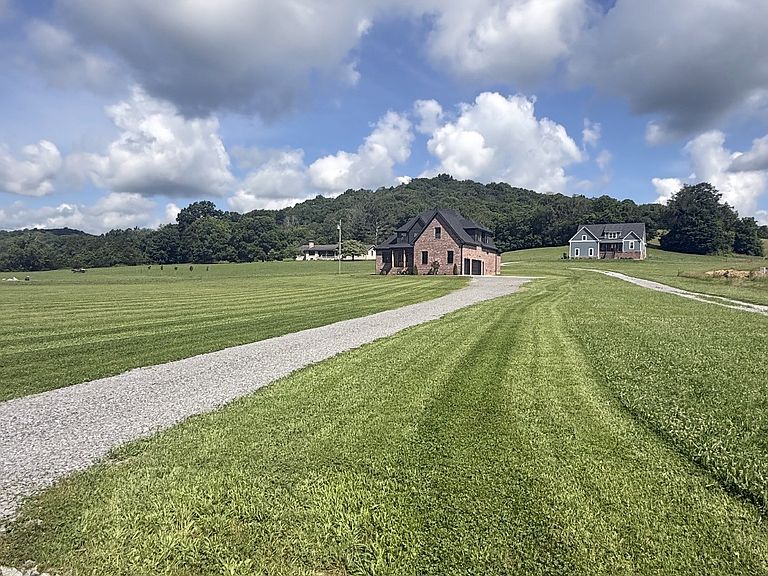
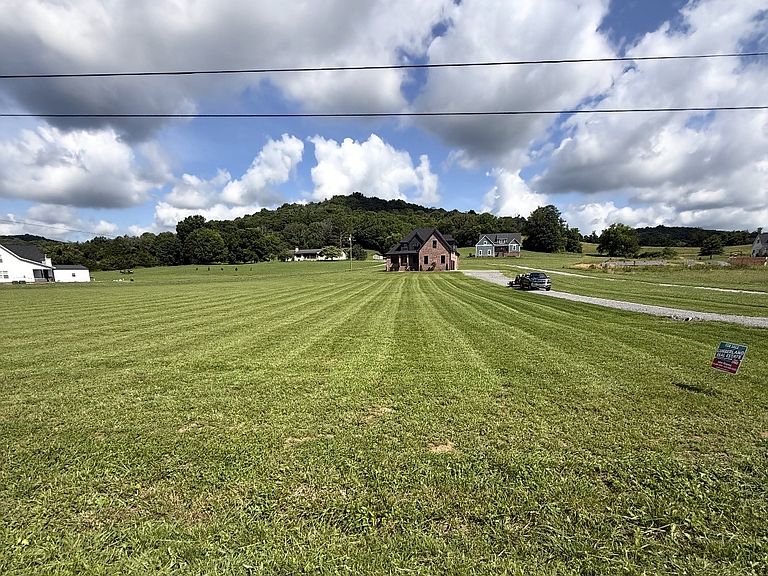
🔥🔥 PRICE IMPROVEMENT 🔥🔥.. Brand-new all-brick home situated on just over two acres, offering breathtaking views in the rolling hills of desirable Watertown. This thoughtfully designed home features a main-level primary suite complete with a spacious walk-in closet, freestanding soaking tub, separate shower, and double vanities. The open-concept great room includes a ventless gas fireplace and flows seamlessly to a covered back patio—perfect for relaxing or entertaining while enjoying the scenic surroundings. Upstairs, the bonus room offers additional living space along with a generously sized walk-in closet. The well-appointed kitchen showcases granite countertops, a functional layout, and a convenient butler’s pantry for added storage and prep space. Don’t miss the opportunity to own this beautiful home in a peaceful, picture ready setting—schedule your showing today!
Getting Around
 Car-Dependent
 Very Limited Transit
 Somewhat Bikeable
Schools
Construction
Condition
- New construction: Yes
- Year built: 2026
Materials
- Construction materials: Brick
Type & Style
- Home type: SingleFamily
- Property subType: Single Family Residence,Residential
Interior
Appliances
- Appliances included: Double Oven,Cooktop,Microwave
- Laundry features: Electric Dryer Hookup,Washer Hookup
Basement
- Basement: Crawl Space
Bedroom1
- Features: Suite
- Level: Suite
- Area: 240
- Dimensions: 15x16
Bedroom2
- Area: 132
- Dimensions: 11x12
Bedroom3
- Features: Walk-In Closet(s)
- Level: Walk-In Closet(s)
- Area: 168
- Dimensions: 12x14
Bedroom4
- Features: Walk-In Closet(s)
- Level: Walk-In Closet(s)
- Area: 169
- Dimensions: 13x13
Bedrooms & Bathrooms
- Bedrooms: 5
- Bathrooms: 4
- Full bathrooms: 4
- Main level bedrooms: 2
Dining Room
- Features: Combination
- Level: Combination
- Area: 143
- Dimensions: 11x13
Features
- High Speed Internet,Kitchen Island
- Flooring: Wood,Laminate,Tile
- Finished area above ground: 3,433
Heating & Cooling
- Heating features: Electric
- Cooling features: Electric
Interior Area
- Total structure area: 3,433
- Total interior livable area: 3,433 sqft
Kitchen
- Area: 187
- Dimensions: 11x17
Living Room
- Features: Great Room
- Level: Great Room
- Area: 306
- Dimensions: 17x18
Master Bathroom
- Features: Suite
- Level: Suite
Other
- Area: 132
- Dimensions: 11x12
Other
- Features: Breakfast Room
- Level: Breakfast Room
- Area: 110
- Dimensions: 10x11
Other
- Features: Utility Room
- Level: Utility Room
- Area: 49
- Dimensions: 7x7
Recreation Room
- Features: Second Floor
- Level: Second Floor
- Area: 450
- Dimensions: 18x25
Property
Details
- Parcel number: 165 00408 000
- Special condition: Standard
Features
- Levels: Two
- Stories: 2
Lot
- Lot size: 2.06 Acres
Parking
- Total spaces: 2
- Parking features: Garage Faces Side
- Has garage: Yes
- Attached garage spaces: 2
- Covered spaces: 2