


Lot 6 Blackberry Lane, Charlestown, NH, 03603
About This Home
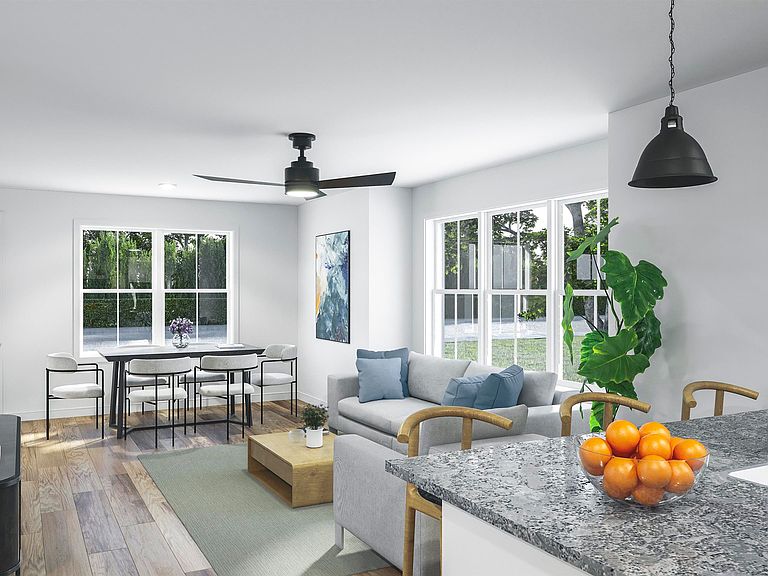
Welcome to the Grove, a thoughtfully planned new construction community of energy-efficient homes set along the Connecticut River in scenic Charlestown. Built on land with a conservation-focused legacy, this neighborhood is designed to preserve a natural beauty while offering modern, comfortable living with a peaceful, rural feel. This brand-new 2-bedroom, 2-bath home features a bright, open-concept layout filled with natural light-perfect for everyday living and easy entertaining. The kitchen, dining and living areas flow seamlessly together, creating a warm and inviting main living space. Upstairs, you'll find three comfortable bedrooms, including spacious primary suite with a private bath. The home includes a full concrete basement offering excellent storage and future potential to finish for additional living space, a home gym or media room. Enjoy the best of NH living with nearby walking trails and paths to the Connecticut River, ideal for peaceful strolls, outdoor recreation and soaking in the natural surroundings. Located in the scenic Sugar River Valley, you'll have easy access to Claremont, Keene and the Upper Valley while still enjoying a quiet country setting. Designed and built by Chinburg Builders, a trusted Energy Star builder for over 20 yers, these homes offer lower energy costs, enhanced comfort and quality construction verified by independent testing. The Grove delivers a rare opportunity to own a brand-new, energy-efficient home in a beautifully planned riverside community.
Getting Around
 Car-Dependent
 Very Limited Transit
 Somewhat Bikeable
Schools
Construction
Condition
- New construction: Yes
- Year built: 2026
Materials
- Foundation: Poured Concrete
- Roof: Asphalt Shingle
- Construction materials: Wood Frame,Vinyl Siding
Type & Style
- Home type: SingleFamily
- Architectural style: Modern Architecture
- Property subType: Single Family Residence
Interior
Appliances
- Appliances included: ENERGY STAR Qualified Dishwasher,Electric Range,ENERGY STAR Qualified Refrigerator
Basement
- Has basement: Yes
- Basement: Concrete,Concrete Floor,Partially Finished,Walk-Up Access
Bedrooms & Bathrooms
- Bedrooms: 2
- Bathrooms: 2
- 3/4 bathrooms: 1
- 1/2 bathrooms: 1
Features
- Kitchen/Dining,Kitchen/Living,Natural Light
- Flooring: Vinyl Plank
- Finished area below ground: 0
- Finished area above ground: 940
Heating & Cooling
- Heating features: Electric,Mini Split
- Cooling features: Mini Split
Interior Area
- Total structure area: 1,283
- Total interior livable area: 940 sqft
Property
Details
- Zoning description: Residential
Features
- Levels: Two
- Stories: 2
- Patio & porch: Patio,Porch
- Exterior features: Garden
- Frontage length: Road frontage: 39
Lot
- Lot size: 0.44 Acres
- Features: Country Setting,Level,Open Lot,Near Paths,Near Shopping,Neighborhood
Parking
- Parking features: Paved
Climate Risk is Financial Risk
Every home has a financial story beyond the listing price. Below, you’ll see the climate risks that could affect this property — and in Bills & Affordability, how those risks may influence repairs, insurance, utilities, and long-term value.
Biggest Threats for This Home
- Lightning

- Cold Wave

- Inland Flooding

- Ice Storm

- Strong Wind

- Winter Weather

How This Home’s Risks Compare
FEMA Declared Disasters Across New Hampshire Counties
Understanding the Costs
Financial advisors generally recommend spending no more than 30% of your gross household income on housing costs. In practice, many households stretch to 35% or beyond — especially in high-cost markets.
Estimated Costs Today
| Monthly | Annual | |
|---|---|---|
| Mortgage | $2,169 | $26,028 |
| Home Insurance | $164 | $1,968 |
| Property Taxes | $632 | $7,584 |
| Electricity | $283 | $3,398 |
| Total | $3,248 | $38,976 |
Income You'd Need if You Spent...
How Costs Could Change Over Time
Climate risk is quickly impacting all of the major home ownership costs. Adjust the growth rates and percentage of income spent on housing below to see how your housing costs could change over the next 10 years — and what income you'd need to keep up.
Comparing Against the Market
Price Per Sq Ft
vs Other Active Listings
Avg $/sqft
vs Homes Sold Last Month
Median $/sqft
Current Market Trends
Median Price Per Square Foot
The median price per square foot of homes sold in this area each month. Compare this to this listing's price per square foot to gauge whether the home is priced in line with recent sales.
Historicals for This Listing
Zestimate History ($/sqft)
Price History
| Date | Event | Price |
|---|---|---|
| 2026-03-06 | Listed for sale | $429,000 |
 View on Zillow