

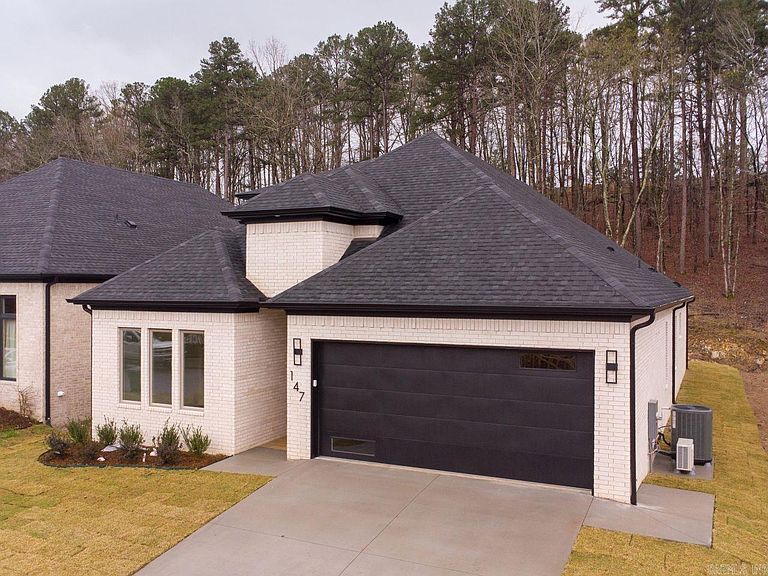


147 Kinley Loop, Little Rock, AR, 72223
About This Home
Quality construction, this two-level home offers 4 bedrooms and 3 bathrooms and a big office/bonus room upstairs, open floor plan. The main living area features an open kitchen with oversized island, big pantry, electric linear fireplace with floor to ceiling tiled mantel, ceiling with beautiful cedar beams, and a dry bar with a beverage cooler. Covered back porch offers cozy outdoor living with a gas fireplace and a gas line for a grille hook up. All baths have glass shower doors. Elegant primary bath offers soaker tub, shower complete with shower head, hand spray, and body sprays. Hall bath and guest bath offer standing showers. All showers have tiled walls and glass doors. High efficiency HVAC, energy efficient Rinnai Tank less water heater, smart sprinkler controller, programmable thermostat, smart switches, wall mount fan controls, screwless switch/receptacle plates. Attic storage. No carpet, all wood. Green space in the back offers cozy privacy and relaxation in back porch. EV charging outlet in garage, tiled porches, all good stuff...
Getting Around
 Car-Dependent
 No Nearby Transit
 Not Bike Friendly
Schools
Construction
Condition
- New construction: Yes
- Year built: 2026
Materials
- Foundation: Slab
- Roof: Shingle
- Construction materials: Brick,Metal/Vinyl Siding,Radiant Barrier
Type & Style
- Home type: SingleFamily
- Architectural style: Traditional,Contemporary
- Property subType: Single Family Residence
Interior
Appliances
- Appliances included: Double Oven,Microwave,Gas Range,Dishwasher,Disposal,Bar Fridge,Gas Water Heater,Tankless Water Heater
- Laundry features: Washer Hookup,Electric Dryer Hookup
Bedrooms & Bathrooms
- Bedrooms: 4
- Bathrooms: 3
- Full bathrooms: 3
Dining Room
- Features: Kitchen/Dining Combo,Breakfast Bar,Kitchen/Den
Features
- Dry Bar,Walk-In Closet(s),Ceiling Fan(s),Walk-in Shower,Breakfast Bar,Wired for Data,Kit Counter-Quartz,Pantry,Sheet Rock,Sheet Rock Ceiling,Tray Ceiling(s),Primary Bedroom/Main Lv,Primary Bedroom Apart,All Bedrooms Down
- Door features: Insulated Doors
- Window features: Insulated Windows,Low Emissivity Windows
- Flooring: Wood,Tile
- Fireplace features: Gas Starter
- Fireplace: Yes
- Attic: Floored,Attic Vent-Turbo
Heating & Cooling
- Heating features: Natural Gas,Zoned
- Cooling features: Electric
Interior Area
- Total structure area: 2,785
- Total interior livable area: 2,785 sqft
Property
Features
- Levels: Two
- Stories: 2
- Patio & porch: Porch
- Exterior features: Rain Gutters
Lot
- Lot size: 6,098 sqft
- Features: Level,Subdivided,Lawn Sprinkler
- Lot size dimensions: 50 x 120
Parking
- Total spaces: 2
- Parking features: Two Car,Electric Vehicle Charging Station(s)
Climate Risk is Financial Risk
Every home has a financial story beyond the listing price. Below, you’ll see the climate risks that could affect this property — and in Bills & Affordability, how those risks may influence repairs, insurance, utilities, and long-term value.
Biggest Threats for This Home
- Ice Storm

- Tornado

- Inland Flooding

- Winter Weather

- Cold Wave

- Earthquake

- Hail

- Heat Wave

- Landslide

- Lightning

How This Home’s Risks Compare
FEMA Declared Disasters Across Arkansas Counties
Understanding the Costs
Financial advisors generally recommend spending no more than 30% of your gross household income on housing costs. In practice, many households stretch to 35% or beyond — especially in high-cost markets.
Estimated Costs Today
| Monthly | Annual | |
|---|---|---|
| Mortgage | $2,958 | $35,496 |
| Home Insurance | $361 | $4,332 |
| Property Taxes | $365 | $4,380 |
| Electricity | $201 | $2,420 |
| Total | $3,885 | $46,620 |
Income You'd Need if You Spent...
How Costs Could Change Over Time
Climate risk is quickly impacting all of the major home ownership costs. Adjust the growth rates and percentage of income spent on housing below to see how your housing costs could change over the next 10 years — and what income you'd need to keep up.
Comparing Against the Market
Price Per Sq Ft
vs Other Active Listings
Avg $/sqft
vs Homes Sold Last Month
Median $/sqft
Current Market Trends
Median Price Per Square Foot
The median price per square foot of homes sold in this area each month. Compare this to this listing's price per square foot to gauge whether the home is priced in line with recent sales.
Historicals for This Listing
Zestimate History ($/sqft)
Price History
| Date | Event | Price |
|---|---|---|
| 2026-03-06 | Listed for sale | $595,000 |
 View on Zillow