

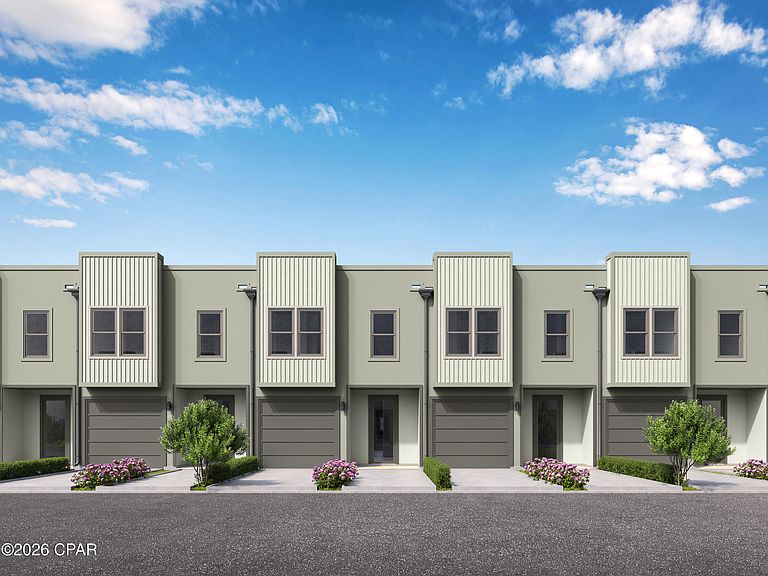
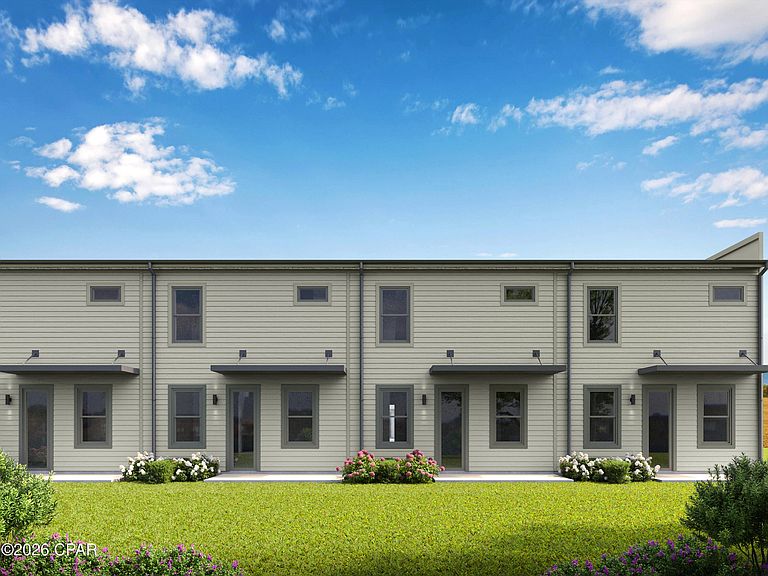


33 Old Barn Way, Santa Rosa Beach, FL, 32459
About This Home
Welcome to Sawgrass Reserve, a charming townhome community featuring beautifully designed residences and a community pool perfect for relaxing and socializing. These modern townhomes showcase stylish exteriors and thoughtfully designed interior finishes, offering 3 bedrooms and 2.5 baths with comfortable, functional living spaces. Ideally located just a 5-minute drive to the beach or an easy golf cart ride or walk to local favorites like North Beach Social, Farm & Fire, and The Bay restaurants. JD Miller dog park is also right down the street. As you enter, you will notice beautiful modern finishes such as quartz countertops, a farm house sink in the kitchen, LVP flooring and white shaker soft close cabinets just to name a few. These units also come with impact windows and doors making these units energy efficient and quiet. For those needing a longer timeframe, we have finishes that you can choose from to customize your unit. For those needing to get in soon, we will be delivering the first 8 units with an estimated completion date of May this year. Come experience coastal living at its best at Sawgrass Reserve, where modern comfort meets unbeatable convenience. **Prices, plans, features, and options are subject to change without notice. Additional restrictions may apply. Sq. footages are approximate. Home information including features and available options are subject to change without notice. Artist renderings, photos, colors, features and sizes are for illustration purposes only and will vary from the homes as they are built. Elevations, exterior/interior colors, available upgrades, options, and standard features may vary and may include select options, elevations, and upgrades that require an additional charge.**
Getting Around
 Car-Dependent
 Very Limited Transit
 Somewhat Bikeable
Schools
Construction
Condition
- New construction: Yes
- Year built: 2026
Materials
- Foundation: Slab
- Construction materials: HardiPlank Type
Type & Style
- Home type: Townhouse
- Property subType: Townhouse
Interior
Appliances
- Appliances included: Electric Oven,Electric Range,Electric Water Heater
Bedroom
- Level: Second
- Dimensions: 9.1 x 9.1
Bedroom
- Level: Second
- Dimensions: 11.7 x 9.8
Bedrooms & Bathrooms
- Bedrooms: 3
- Bathrooms: 3
- Full bathrooms: 2
- 1/2 bathrooms: 1
Dining Room
- Level: First
- Dimensions: 13.9 x 9.6
Features
- Door features: Storm Door(s)
- Window features: Double Pane Windows,Storm Window(s)
Garage
- Level: First
- Dimensions: 19.1 x 11.4
Great Room
- Level: First
- Dimensions: 13.9 x 9.6
Half Bath
- Level: First
- Dimensions: 7.4 x 3.5
Heating & Cooling
- Heating features: Central,Electric
- Cooling features: Central Air,Ceiling Fan(s)
Interior Area
- Total structure area: 1,492
- Total interior livable area: 1,492 sqft
Kitchen
- Level: First
- Dimensions: 15.5 x 10
Master Bathroom
- Level: Second
- Dimensions: 13.2 x 6
Master Bedroom
- Level: Second
- Dimensions: 13.2 x 12.1
Other
- Level: Second
- Dimensions: 11.7 x 5
Property
Details
- Parcel number: 302S19240300000060
- Attached to another structure: Yes
- Zoning description: Resid Multi-Family
Features
- Levels: Two
- Stories: 2
- Pool features: Community
- Patio & porch: Covered,Patio
Lot
- Features: Sprinkler System,Paved
- Lot size dimensions: 0 x 0
Parking
- Total spaces: 1
- Parking features: Garage
- Has garage: Yes
- Attached garage spaces: 1
- Covered spaces: 1
Climate Risk is Financial Risk
Every home has a financial story beyond the listing price. Below, you’ll see the climate risks that could affect this property — and in Bills & Affordability, how those risks may influence repairs, insurance, utilities, and long-term value.
Biggest Threats for This Home
- Hurricane

- Lightning

- Coastal Flooding

- Tornado

- Cold Wave

- Heat Wave

- Strong Wind

- Wildfire

- Tsunami

How This Home’s Risks Compare
FEMA Declared Disasters in Walton County and Florida
Understanding the Costs
Financial advisors generally recommend spending no more than 30% of your gross household income on housing costs. In practice, many households stretch to 35% or beyond — especially in high-cost markets.
Estimated Costs Today
| Monthly | Annual | |
|---|---|---|
| Mortgage | $1,870 | $22,440 |
| Home Insurance * | $314 | $3,768 |
| Property Taxes | $151 | $1,812 |
| Electricity | $197 | $2,366 |
| Total | $2,532 | $30,384 |
Income You'd Need if You Spent...
Florida FAIR Plan Programs

How Costs Could Change Over Time
Climate risk is quickly impacting all of the major home ownership costs. Adjust the growth rates and percentage of income spent on housing below to see how your housing costs could change over the next 10 years — and what income you'd need to keep up.
Comparing Against the Market
Price Per Sq Ft
vs Other Active Listings
Avg $/sqft
vs Homes Sold Last Month
Median $/sqft
Current Market Trends
Median Price Per Square Foot
The median price per square foot of homes sold in this area each month. Compare this to this listing's price per square foot to gauge whether the home is priced in line with recent sales.
Historicals for This Listing
Zestimate History ($/sqft)
Price History
| Date | Event | Price |
|---|---|---|
| 2026-03-06 | Listed for sale | $369,900 |
 View on Zillow