



5070 Down Point Ln, Windermere, FL, 34786
About This Home
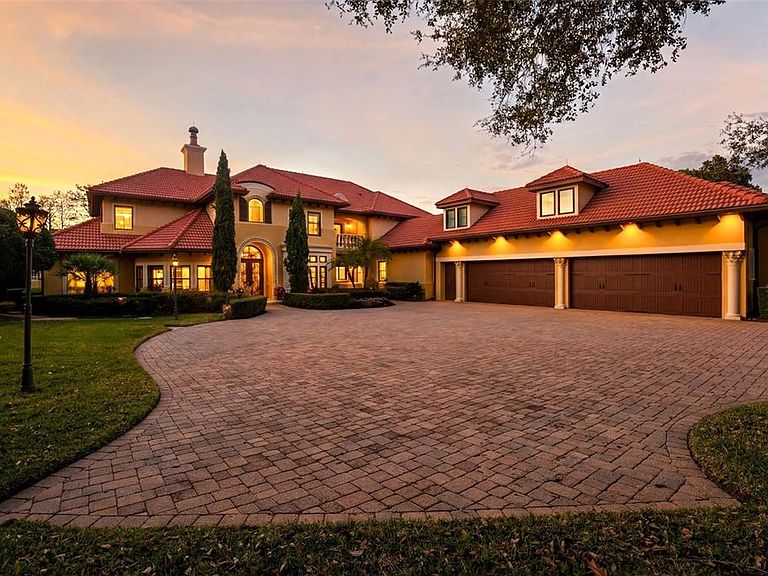
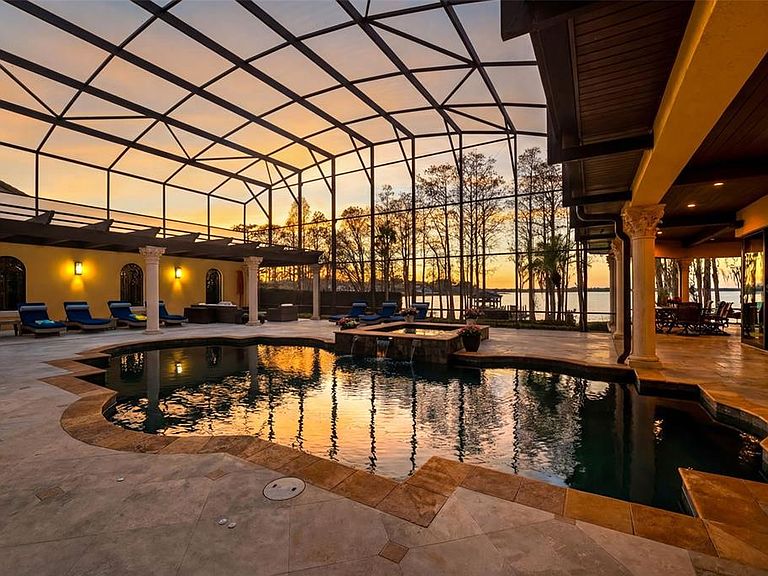
Nestled behind the gates in the heart of Windermere, this exceptional lakefront estate commands sweeping views across the renowned Butler Chain of Lakes. Designed for refined living and effortless entertaining, the residence offers six bedrooms, six full baths, and a powder bath — including a fully equipped private guest apartment ideal for extended family or long-term visitors. From the moment you arrive, the home’s striking architectural presence is undeniable. A dramatic entry with soaring ceilings and intricate iron detailing introduces expansive living spaces crafted with both grandeur and comfort in mind. Walls of glass and retractable doors blur the line between indoors and out, inviting natural light and panoramic lake vistas into nearly every room. The main level showcases elegant formal spaces, a richly appointed study, and a music room, along with a stunning lakefront family room and game room complete with a stylish wet bar. At the heart of the home, the gourmet kitchen features premium finishes, abundant workspace, and seamless flow for hosting gatherings large or intimate. The primary suite and an additional guest suite are thoughtfully positioned on the first floor for privacy and convenience. Upstairs, guests are treated to elevated lake views from a spacious lounge with kitchenette, multiple bedroom suites, a private theater with adjoining sitting area, and a spectacular balcony overlooking the water. Outdoor living is simply extraordinary. A heated saltwater pool and spa anchor the expansive terrace, complemented by a summer kitchen, bar seating, and a fireplace — the perfect setting for sunset evenings on the water. A private boathouse offers direct access for boating, paddleboarding, or fishing along one of Central Florida’s most coveted waterways. Despite its serene setting, the home is just minutes from upscale shopping, dining, and world-class attractions, including Walt Disney World, and approximately 20 minutes to Orlando International Airport. With the owners preparing for their next chapter, this extraordinary waterfront retreat presents a rare opportunity to own on the Butler Chain at a compelling value. A lifestyle of privacy, beauty, and convenience awaits.
Getting Around
 Car-Dependent
 Very Limited Transit
 Somewhat Bikeable
Schools
Construction
Condition
- Year built: 1998
Materials
- Foundation: Block,Slab
- Roof: Tile
- Construction materials: Block,Stucco
Type & Style
- Home type: SingleFamily
- Architectural style: Mediterranean
- Property subType: Single Family Residence
Interior
Appliances
- Appliances included: Bar Fridge,Oven,Convection Oven,Dishwasher,Disposal,Dryer,Electric Water Heater,Microwave,Range,Range Hood,Refrigerator,Trash Compactor,Washer,Water Purifier,Water Softener,Wine Refrigerator
- Laundry features: Inside,Laundry Room
Bedroom2
- Features: Walk-In Closet(s)
- Level: First
- Area: 315
- Dimensions: 15x21
Bedroom3
- Features: Walk-In Closet(s)
- Level: Second
- Area: 143
- Dimensions: 13x11
Bedroom4
- Features: Walk-In Closet(s)
- Level: Second
- Area: 168
- Dimensions: 14x12
Bedrooms & Bathrooms
- Bedrooms: 6
- Bathrooms: 7
- Full bathrooms: 6
- 1/2 bathrooms: 1
Dining Room
- Level: First
- Area: 264
- Dimensions: 12x22
Family Room
- Level: First
- Area: 546
- Dimensions: 21x26
Features
- Built-in Features,Cathedral Ceiling(s),Ceiling Fan(s),Crown Molding,Eating Space In Kitchen,Kitchen/Family Room Combo,Primary Bedroom Main Floor,Solid Surface Counters,Solid Wood Cabinets,Split Bedroom,Stone Counters,Thermostat,Tray Ceiling(s),Walk-In Closet(s),Wet Bar,In-Law Floorplan
- Door features: Outdoor Grill,Outdoor Kitchen,Outdoor Shower,Sliding Doors
- Window features: Window Treatments
- Flooring: Brick/Stone,Carpet,Ceramic Tile,Marble,Hardwood
- Fireplace features: Gas,Living Room,Outside
- Fireplace: Yes
Heating & Cooling
- Heating features: Central,Electric
- Cooling features: Central Air,Zoned
Interior Area
- Total structure area: 10,799
- Total interior livable area: 7,349 sqft
Kitchen
- Level: First
- Area: 306
- Dimensions: 17x18
Living Room
- Level: First
- Area: 396
- Dimensions: 18x22
Media Room
- Level: Second
- Area: 336
- Dimensions: 16x21
Office
- Level: First
- Area: 221
- Dimensions: 13x17
Primary Bedroom
- Features: Walk-In Closet(s)
- Level: First
- Area: 306
- Dimensions: 17x18
Property
Details
- Parcel number: 092328844300050
- Zoning: SFR
- Special condition: None
Features
- Levels: Two
- Stories: 2
- Private pool: Yes
- Pool features: Auto Cleaner,Child Safety Fence,Heated,Salt Water,Screen Enclosure
- Patio & porch: Rear Porch,Screened,Side Porch
- Exterior features: Balcony,Irrigation System,Lighting,Outdoor Grill,Outdoor Kitchen,Outdoor Shower,Rain Gutters
- Has spa: Yes
- Spa features: In Ground
- Fencing: Fenced
- Has view: Yes
- View description: Water,Lake
- Has water view: Yes
- Water view: Water,Lake
- On waterfront: Yes
- Waterfront features: Lake - Chain of Lakes,Lake Privileges,Lift,Lift - Covered,Skiing Allowed
- Waterbody name: LAKE DOWN/BUTLER CHAIN OF LAKE
- Residential vegetation: Trees/Landscaped
Lot
- Lot size: 2.64 Acres
- Features: Landscaped,Sidewalk
Parking
- Total spaces: 4
- Parking features: Driveway,Electric Vehicle Charging Station(s),Garage Door Opener,Guest
- Has garage: Yes
- Attached garage spaces: 4
- Covered spaces: 4
- Has uncovered spaces: Yes
Climate Risk is Financial Risk
Every home has a financial story beyond the listing price. Below, you’ll see the climate risks that could affect this property — and in Bills & Affordability, how those risks may influence repairs, insurance, utilities, and long-term value.
Biggest Threats for This Home
- Strong Wind

- Cold Wave

- Hail

- Hurricane

- Inland Flooding

- Lightning

- Tornado

How This Home’s Risks Compare
FEMA Declared Disasters in Orange County and Florida
Understanding the Costs
Financial advisors generally recommend spending no more than 30% of your gross household income on housing costs. In practice, many households stretch to 35% or beyond — especially in high-cost markets.
Estimated Costs Today
| Monthly | Annual | |
|---|---|---|
| Mortgage | $25,257 | $303,084 |
| Home Insurance * | $3,547 | $42,564 |
| Property Taxes | $6,976 | $83,712 |
| Electricity | $739 | $8,875 |
| Total | $36,519 | $438,228 |
Income You'd Need if You Spent...
Florida FAIR Plan Programs

How Costs Could Change Over Time
Climate risk is quickly impacting all of the major home ownership costs. Adjust the growth rates and percentage of income spent on housing below to see how your housing costs could change over the next 10 years — and what income you'd need to keep up.
Comparing Against the Market
Price Per Sq Ft
vs Other Active Listings
Avg $/sqft
vs Homes Sold Last Month
Median $/sqft
Current Market Trends
Median Price Per Square Foot
The median price per square foot of homes sold in this area each month. Compare this to this listing's price per square foot to gauge whether the home is priced in line with recent sales.
Historicals for This Listing
Zestimate History ($/sqft)
No zestimate history available
Price History
| Date | Event | Price |
|---|---|---|
| 2026-02-26 | Listed for sale | $4,995,000 |
| 2019-05-20 | Sold | $3,200,000 |
| 2018-12-19 | Listed for sale | $3,250,000 |
| 2006-04-07 | Sold | $2,800,000 |
| 2001-03-22 | Sold | $71,428 |
| 1997-04-21 | Sold | $360,000 |
For Sale by Agent
 View on Zillow