


607 Maple Avenue #A-D, La Conner, WA, 98257
About This Home
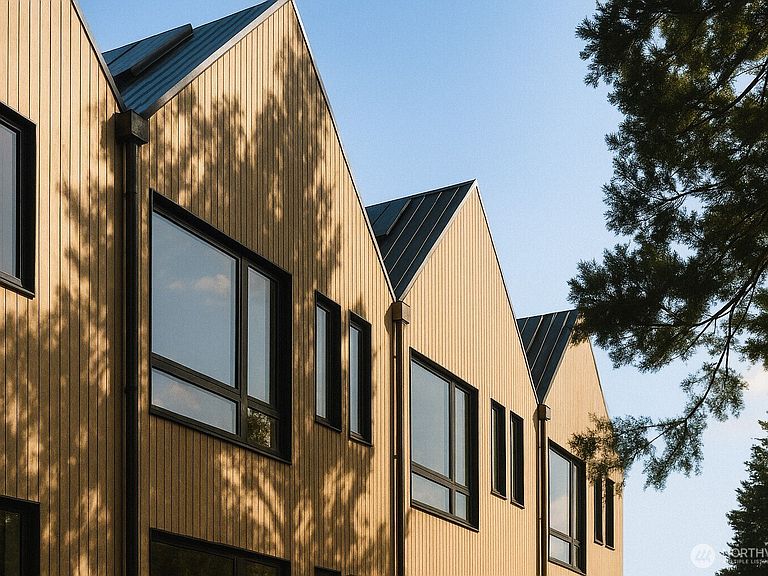
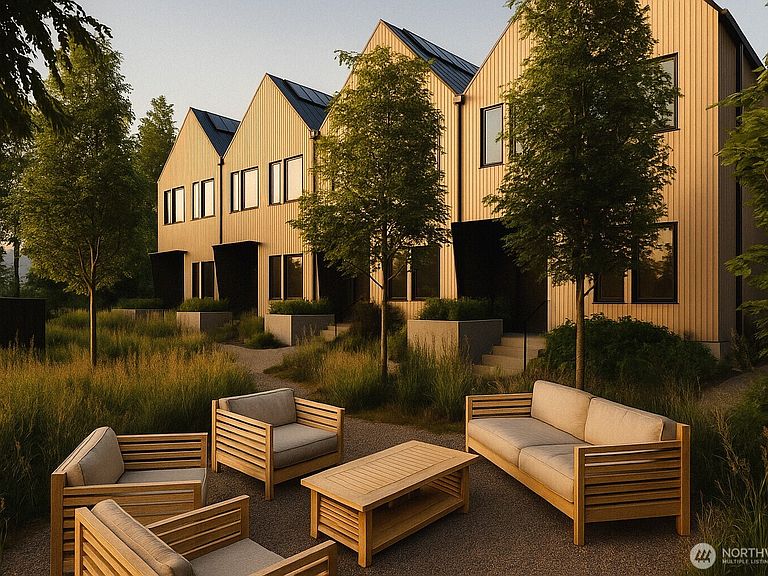
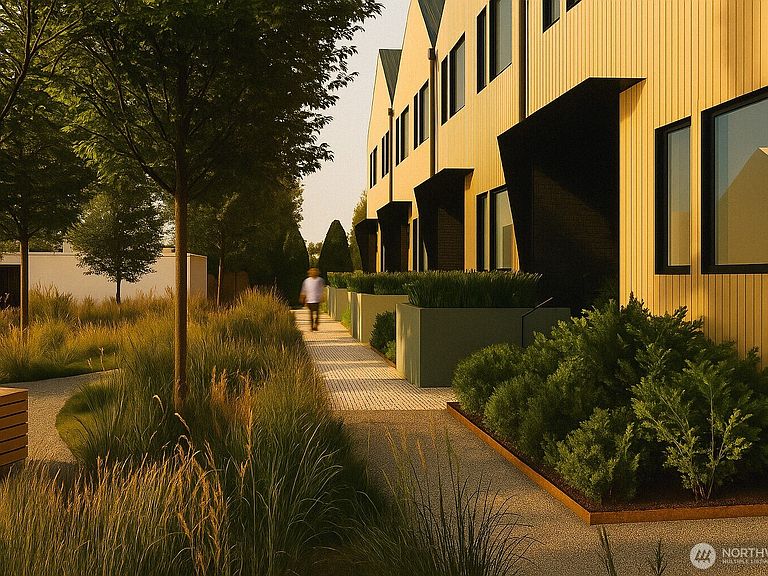
Discover Fieldlight Row - a rare presale opportunity to own an architecturally distinctive townhome nestled at the edge of La Conner's beloved pastoral farmland. Designed around a signature double-height atrium that draws natural light deep into every level which not only elevates the experience of daily living, but also visually connects each floor, creating a sense of openness and flow rarely found in townhome living. Clean lines, timeless finishes, and floor to ceiling windows frame tranquil views of the adjacent farmland, creating a living experience that feels both elevated and elemental. The open-concept main floor flows seamlessly from a sun-drenched great room into a modern kitchen with island seating, perfect for entertaining or quiet mornings watching light spill across the fields. Step out onto your private deck and take in sweeping farmland views that feel a world away. A ground-floor flex space works beautifully as a home office, studio, or guest suite, while upstairs a vaulted primary suite with ensuite bath and walk-in closet offers a true retreat. Two additional bedrooms and an upper-floor laundry round out the layout. Outside your door, La Conner's charming boardwalks, artisan shops, museums, and celebrated culinary scene await. Explore the nearby Bow-Edison food trail, admire the iconic Skagit tulip fields, or simply soak in the serenity of the waterway and farmland vistas. 4 units available - reserve your new La Conner home today!
Getting Around
 Somewhat Walkable
 Very Limited Transit
 Somewhat Bikeable
Schools
Construction
Condition
- Property condition: Under Construction
- New construction: Yes
- Year built: 2026
Materials
- Foundation: Poured Concrete
- Roof: Metal
- Construction materials: Wood Products
Type & Style
- Home type: Townhouse
- Architectural style: Northwest Contemporary,Townhouse
- Property subType: Townhouse
Interior
Appliances
- Appliances included: Dishwasher(s),Disposal,Microwave(s),Refrigerator(s),Stove(s)/Range(s),Garbage Disposal,Water Heater: Electric
Basement
- Basement: None
Bathroom Full
- Level: Second
Bathroom Three Quarter
- Level: Second
Bedroom
- Level: Second
Bedroom
- Level: Second
Bedroom
- Level: Main
Bedrooms & Bathrooms
- Bedrooms: 4
- Bathrooms: 3
- Full bathrooms: 1
- 3/4 bathrooms: 1
- 1/2 bathrooms: 1
- Main level bathrooms: 1
- Main level bedrooms: 1
Den Office
- Level: Main
Dining Room
- Level: Main
Entry Hall
- Level: Main
Features
- Bath Off Primary,Dining Room
- Window features: Skylight(s),Triple Pane Windows
- Flooring: Engineered Hardwood
Heating & Cooling
- Heating features: 90%+ High Efficiency,Ductless,Heat Pump,Electric
- Cooling features: 90%+ High Efficiency,Ductless,Heat Pump
Interior Area
- Total structure area: 1,980
- Total interior livable area: 1,980 sqft
Kitchen With Eating Space
- Level: Main
Living Room
- Level: Main
Master Bedroom
- Level: Second
Other
- Level: Main
Property
Details
- Parcel number: P112529
- Special condition: Standard
Features
- Levels: Multi/Split
- Entry location: Main
- Patio & porch: Bath Off Primary,Dining Room,Skylight(s),Solarium/Atrium,Sprinkler System,Triple Pane Windows,Vaulted Ceilings,Walk-In Closet(s),Water Heater
- Has view: Yes
- View description: Territorial
- Topography of land: Level
Lot
- Lot size: 0.34 Acres
- Features: Curbs,Paved,Sidewalk,Cable TV,Fenced-Partially,High Speed Internet,Patio,Sprinkler System
Parking
- Parking features: Driveway,Off Street
Climate Risk is Financial Risk
Every home has a financial story beyond the listing price. Below, you’ll see the climate risks that could affect this property — and in Bills & Affordability, how those risks may influence repairs, insurance, utilities, and long-term value.
Biggest Threats for This Home
- Coastal Flooding

- Earthquake

- Inland Flooding

- Ice Storm

- Volcanic Activity

- Winter Weather

How This Home’s Risks Compare
FEMA Declared Disasters in Skagit County and Washington
Understanding the Costs
Financial advisors generally recommend spending no more than 30% of your gross household income on housing costs. In practice, many households stretch to 35% or beyond — especially in high-cost markets.
Estimated Costs Today
| Monthly | Annual | |
|---|---|---|
| Mortgage | $5,000 | $60,000 |
| Home Insurance * | $237 | $2,844 |
| Property Taxes | $618 | $7,416 |
| Electricity | $149 | $1,793 |
| Total | $6,004 | $72,048 |
Income You'd Need if You Spent...
Washington FAIR Plan Programs



How Costs Could Change Over Time
Climate risk is quickly impacting all of the major home ownership costs. Adjust the growth rates and percentage of income spent on housing below to see how your housing costs could change over the next 10 years — and what income you'd need to keep up.
Comparing Against the Market
Price Per Sq Ft
vs Other Active Listings
Avg $/sqft
vs Homes Sold Last Month
Median $/sqft
Current Market Trends
Median Price Per Square Foot
The median price per square foot of homes sold in this area each month. Compare this to this listing's price per square foot to gauge whether the home is priced in line with recent sales.
Historicals for This Listing
Zestimate History ($/sqft)
Price History
| Date | Event | Price |
|---|---|---|
| 2026-03-06 | Listed for sale | $989,000 |
 View on Zillow