


281 Crane Ln #211, Haines City, FL, 33844
About This Home
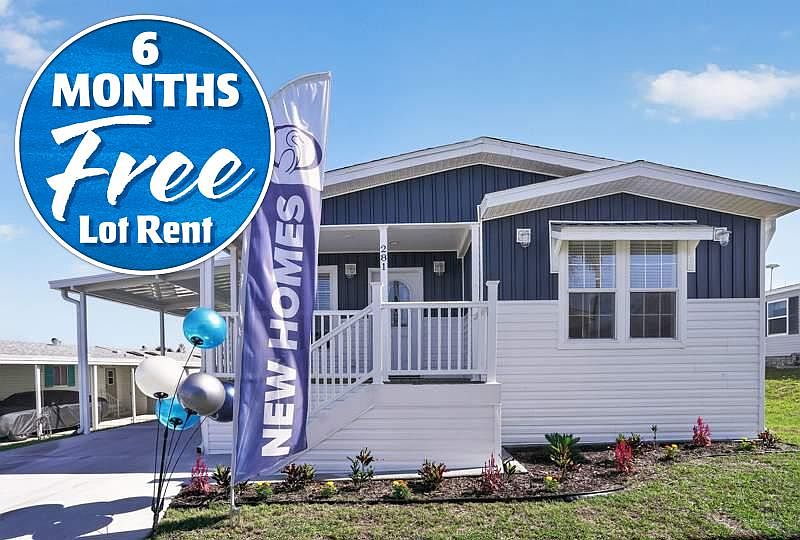
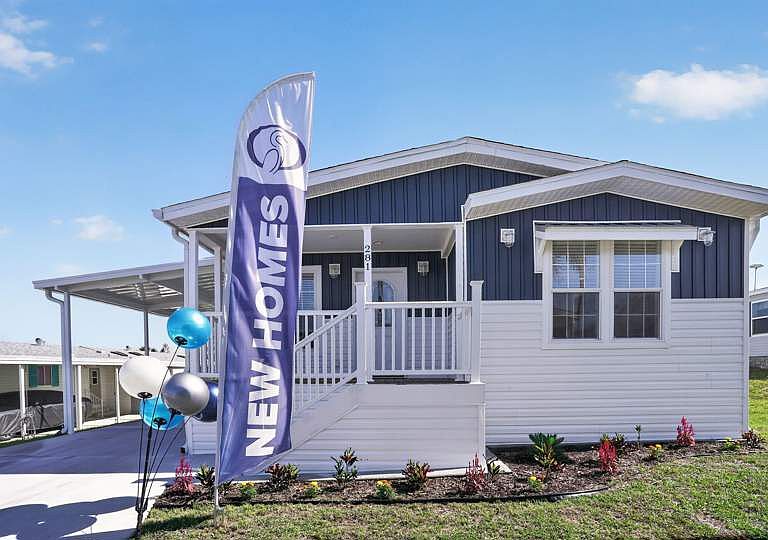
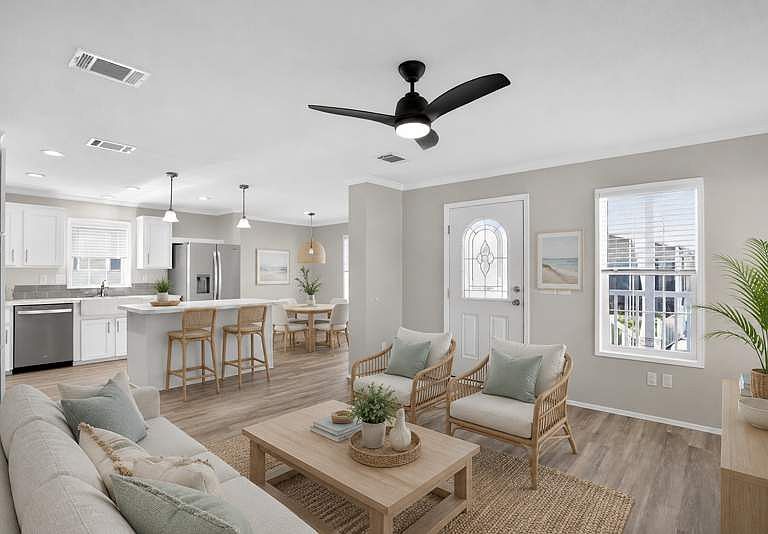
Welcome to Blue Heron Bay! This beautiful 2026 manufactured home offers 1,456 square feet of thoughtfully designed living space with 3 bedrooms and 2 bathrooms, making it the perfect place to call home.Step inside to discover a spacious open-concept floor plan featuring a bright living room, a versatile den that can easily serve as a third bedroom, and a well-appointed kitchen designed for both everyday living and entertaining. The kitchen boasts stainless steel appliances, abundant cabinetry, ample storage space, and a large center island that flows seamlessly into the dining area.The primary suite provides a relaxing retreat with a spacious bedroom and an oversized en-suite bathroom featuring dual his-and-her vanities. Modern fixtures and finishes throughout the home add style and comfort to every room.Outside, you'll enjoy a variety of desirable features, including a covered carport, storage shed, patio, sprinkler system, and a welcoming covered porch-perfect for relaxing with a glass of sweet tea or lemonade on a cool evening. Durable vinyl siding and an asphalt shingle roof provide lasting curb appeal and low-maintenance living for years to come.Don't miss the opportunity to own this exceptional home in the sought-after Blue Heron Bay community!Blue Heron Bay is a charming community located in Haines City, FL, offering residents a peaceful and serene environment to call home. The community features amenities such as a clubhouse, swimming pool, spa and fitness center, perfect for staying active and socializing with neighbors. Residents can also enjoy beautiful views of the nearby lake and lush landscaping throughout the neighborhood. With easy access to shopping, dining, and entertainment and medical options, Blue Heron Bay offers the perfect blend of comfort and convenience for its residents.*One or more photos have been virtually staged.
Getting Around
 Car-Dependent
 Very Limited Transit
 Somewhat Bikeable
Schools
Construction
Condition
- Property condition: New Construction
- New construction: Yes
- Year built: 2026
Materials
- Roof: Asphalt
- Construction materials: Vinyl Siding
Type & Style
- Home type: MobileManufactured
- Property subType: Manufactured Home
Interior
Appliances
- Appliances included: Dishwasher,Disposal,Dryer,Refrigerator,Microwave,Oven,Washer,Water Heater,Stainless Steel Appliances
Basement
- Area: 0
Bedrooms & Bathrooms
- Bedrooms: 3
- Bathrooms: 2
- Full bathrooms: 2
Features
- Flooring: Laminate
- Finished area above ground: 1,456
Heating & Cooling
- Heating features: Electric,Forced Air
- Cooling features: Central
Interior Area
- Total structure area: 1,456
- Total interior livable area: 1,456 sqft
Property
Details
- On leased land: Yes
- Lease amount: 1087
Features
- Patio & porch: Patio,Covered Porch
- Exterior features: Sprinkler System
- Has view: Yes
- View description: Scenic
Lot
- Features: Trees
Parking
- Parking features: Driveway
- Has uncovered spaces: Yes
- Carport: Yes