



141 Rue De Hunter, Opelousas, LA, 70570
About This Home
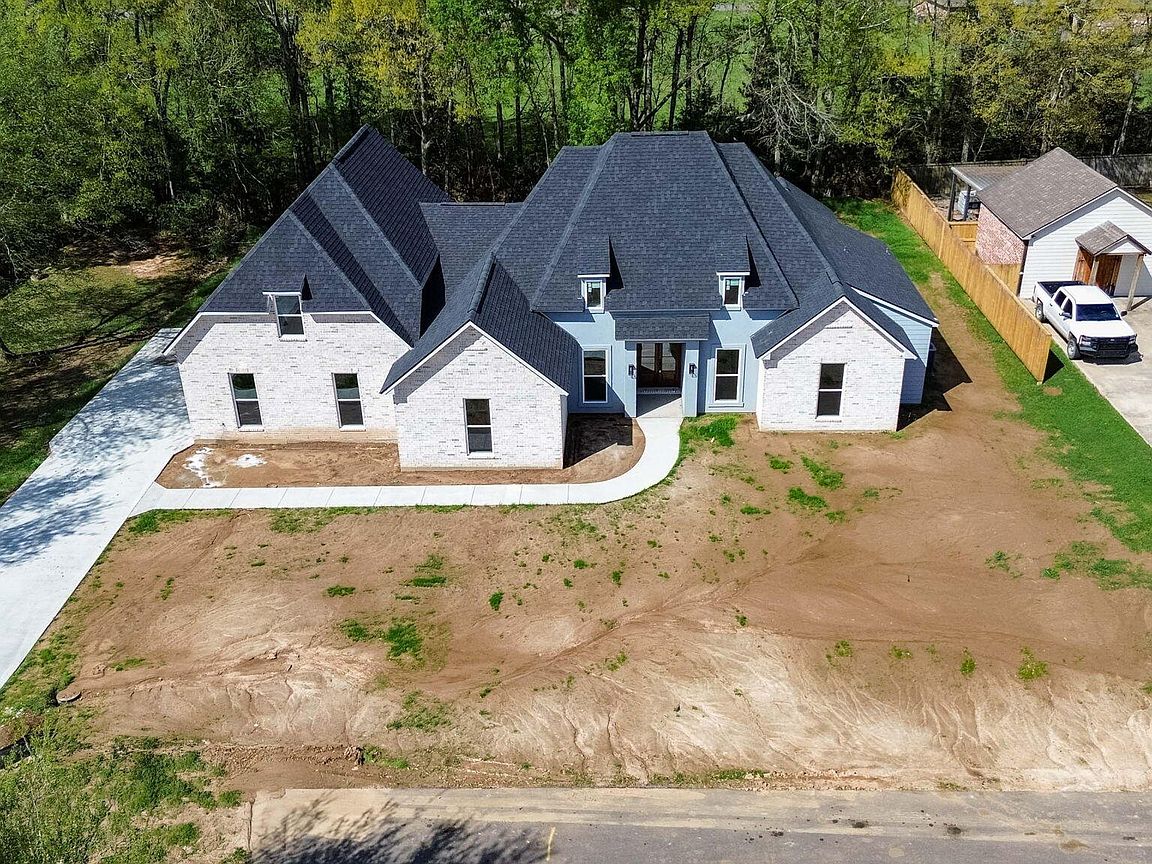
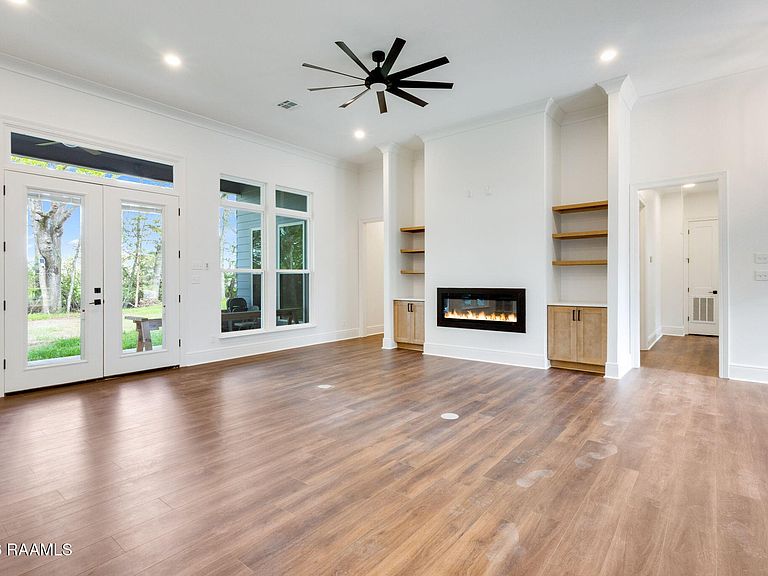
Seller will contribute to closing costs with an acceptable offer!!Beautiful new construction two-story home offering 4 bedrooms, 3 bathrooms, and 2,618 square feet of thoughtfully designed living space. This home features a spacious open floor plan, modern finishes, and plenty of room for both everyday living and entertaining. The layout provides generous bedrooms, well-appointed bathrooms, and functional living areas throughout.The property also includes an unfinished second-story bonus room with plumbing and electrical already in place, offering excellent potential for future expansion. This additional space provides approximately 372 square feet and is not included in the listed living square footage, giving the next owner the opportunity to customize it to fit their needs.Enjoy the benefits of a brand-new home with quality craftsmanship and contemporary design.
Getting Around
 Car-Dependent
 Very Limited Transit
 Somewhat Bikeable
Schools
Construction
Condition
- Property condition: New Construction
- New construction: Yes
Materials
- Foundation: Slab
- Roof: Other
- Construction materials: Brick Veneer,HardiPlank Type,Stucco,Brick
Type & Style
- Home type: SingleFamily
- Architectural style: Traditional
- Property subType: Single Family Residence
Interior
Appliances
- Appliances included: Dishwasher,Disposal,Electric Cooktop,Microwave
- Laundry features: Electric Dryer Hookup
Bedrooms & Bathrooms
- Bedrooms: 4
- Bathrooms: 3
- Full bathrooms: 3
Features
- High Ceilings,Beamed Ceilings,Bookcases,Built-in Features,Computer Nook,Crown Molding,Double Vanity,Dual Closets,Guest Suite,Kitchen Island,Multi-Head Shower,Separate Shower,Standalone Tub,Walk-in Pantry,Walk-In Closet(s),Wet Bar,Granite Counters
- Window features: Double Pane Windows
- Flooring: Vinyl Plank
- Number of fireplaces: 1
- Fireplace features: 1 Fireplace,Ventless
- Fireplace: Yes
Heating & Cooling
- Heating features: Central
- Cooling features: Multi Units,Central Air
Interior Area
- Total interior livable area: 2,618 sqft
Property
Details
- Parcel number: 0104389900cn
Features
- Stories: 2
- Patio & porch: Covered
- Exterior features: Outdoor Grill,Outdoor Kitchen
- Fencing: None
Lot
- Lot size: 0.43 Acres
- Features: 0 to 0.5 Acres,Level
- Lot size dimensions: 120 x 156.39
Parking
- Total spaces: 3
- Parking features: Garage
- Has garage: Yes
- Attached garage spaces: 3
- Covered spaces: 3
- Has uncovered spaces: Yes