


102-102 Pawleys Ct, Anderson, SC, 29625
About This Home
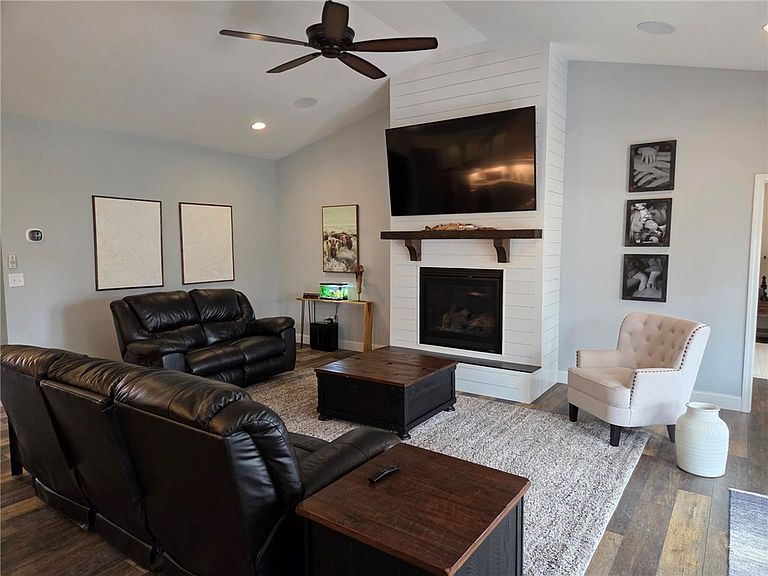
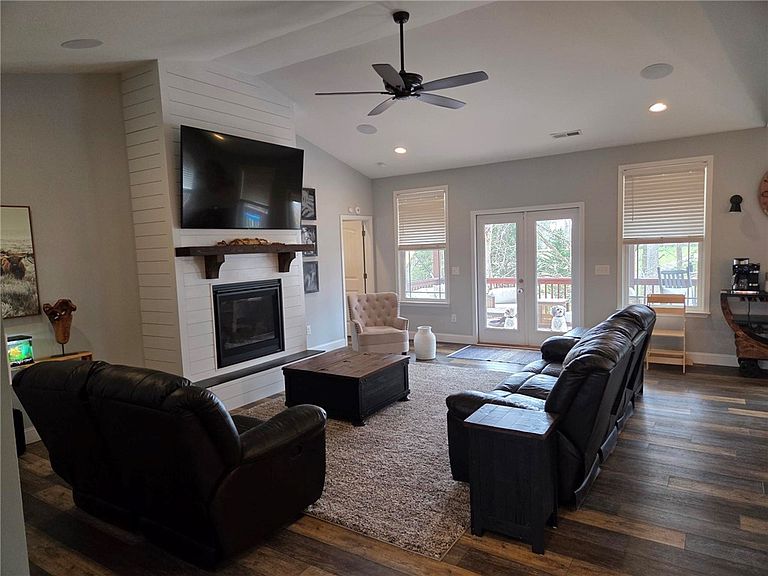
ENJOY RESORT-STYLE LIVING in the EDGEWATER SUBDIVISION. Step into your private oasis with this stunning 3100 sq ft home, designed for comfort and entertaining. This well maintained home features 4 bedrooms, 3.5 baths, an office/study, and a versatile bonus room upstairs. The open floor plan is complemented by a whole home audio system that can be controlled room-by-room, stainless steele appliances, quartz countertops in the kitchen, a large walk-in laundry room with sink and a wall of cabinets, and Luxury Vinyl Plank floors in the main living area. STEP OUTSIDE FOR THE TRUE RESORT EXPERIENCE. The backyard features a covered deck with grilling area, a 16x36 IN-GROUND VANISHING EDGE SWIMMING POOL with 4 built in bar stools, and a WATERFALL. The expansive SUNDECK LOUNGING AREA is perfect for entertaining guests. For your convenience there is a COVERED PAVILLION WITH A WET-BAR and an OUTSIDE BATH-HOUSE that includes a shower, sink, and toilet. In addition to the 2 car attached garage, there is also a 20X26 detached garage that has a built in workshop and plenty of room for all your toys, cars, or boat. This home is situated on a large .75 acre fenced lot and has a full lot irrigation system. Only minutes to the local boat ramp, 15 minutes to downtown Anderson and only 45 minutes to downtown Greenville.
Getting Around
 Car-Dependent
 Very Limited Transit
 Somewhat Bikeable
Schools
Construction
Condition
- Year built: 2019
Materials
- Foundation: Crawlspace
- Roof: Architectural,Shingle
- Construction materials: Stone,Vinyl Siding
Type & Style
- Home type: SingleFamily
- Architectural style: Craftsman
- Property subType: Single Family Residence
Interior
Basement
- Basement: None,Crawl Space
Bedroom2
- Dimensions: 11x11
Bedroom3
- Dimensions: 10x13
Bedroom4
- Level: Upper
- Dimensions: 14x17
Bedrooms & Bathrooms
- Bedrooms: 4
- Bathrooms: 4
- Full bathrooms: 3
- 1/2 bathrooms: 1
- Main level bathrooms: 2
- Main level bedrooms: 3
Bonus Room
- Level: Upper
- Dimensions: 13x32
Dining Room
- Dimensions: 14x11
Features
- Wet Bar,Bathtub,Ceiling Fan(s),Cathedral Ceiling(s),Dual Sinks,Fireplace,Garden Tub/Roman Tub,Bath in Primary Bedroom,Main Level Primary,Quartz Counters,Smooth Ceilings,Separate Shower,Cable TV,Walk-In Closet(s)
- Flooring: Luxury Vinyl Plank
- Fireplace: Yes
Heating & Cooling
- Heating features: Central,Electric
- Cooling features: Central Air,Electric
Interior Area
- Total structure area: 3,100
- Total interior livable area: 3,100 sqft
Kitchen
- Dimensions: 14x11
Laundry
- Dimensions: 15x7
Living Room
- Dimensions: 18x23
Master Bedroom
- Level: Main
- Dimensions: 14x16
Office
- Dimensions: 15x12
Property
Details
- Parcel number: 451301020
Features
- Levels: One and One Half
- Pool features: In Ground
- Patio & porch: Deck,Patio
- Exterior features: Deck,Fence,Outdoor Kitchen,Pool,Patio
- Fencing: Yard Fenced
- Waterfront features: None
- Waterbody name: Hartwell
- Living area range: 3000-3249
Lot
- Lot size: 0.75 Acres
- Features: Cul-De-Sac,Outside City Limits,Subdivision,Interior Lot
Parking
- Total spaces: 4
- Parking features: Attached,Detached Carport,Garage
- Has garage: Yes
- Attached garage spaces: 4
- Covered spaces: 4
- Carport: Yes