


270 W End Ave APT 9N, New York, NY, 10023
About This Home
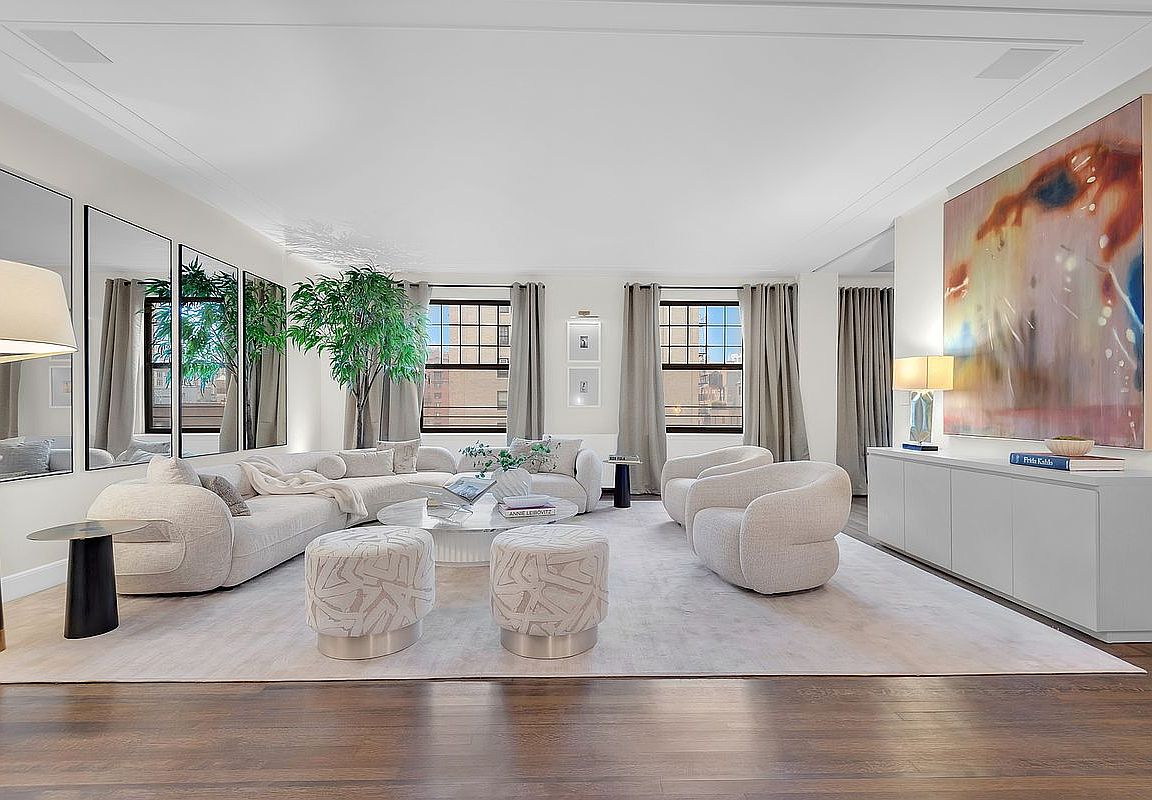
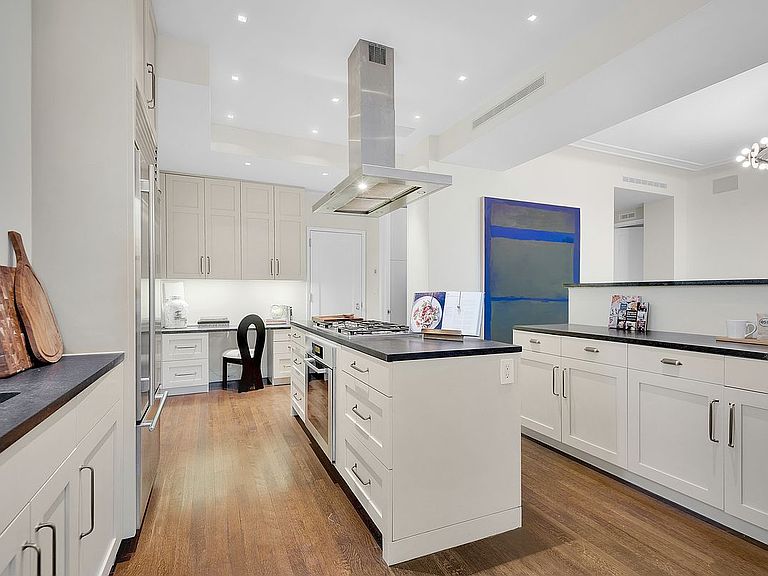
Grand, elegant, with loft-like scale, this high-floor corner 4-5-bedroom residence offers generously sized rooms and beautiful prewar character throughout. Light pours in from four exposures, with protected open city views. Located just one block from Riverside Park, the apartment sits in one of the Upper West Side's most charming boutique full-service prewar co-ops. Apartments of this scale, light, layout, and condition rarely become available in this prime Upper West Side location. Fully renovated, the home currently offers four spacious bedrooms plus a staff room or home office and three-and-a-half bathrooms within a classic prewar layout designed for both gracious entertaining and comfortable living. The floor plan features a dramatic entertaining wing and two private bedroom wings, creating a balance of openness and privacy. Nearly 10-foot ceilings, oversized windows, hardwood floors, and elegant moldings enhance the home's classic character. Modern upgrades include multi-zone central air conditioning, a smart home system, built-in audio speakers, a full laundry room, and abundant custom closets. Pocket doors allow spaces to open for entertaining or close for privacy. Entertaining Spaces: The formal living and dining rooms span more than 35 feet, creating a spectacular setting for large-scale entertaining, with a pocket door allowing separation for intimate gatherings. Large windows frame open city views, bringing light to the entertaining rooms and the expansive entry gallery. Beyond the formal spaces, the home opens to a sun-filled den/media room and beautifully renovated kitchen, creating nearly 30 additional feet of gathering space-ideal for everyday living or casual entertaining. Kitchen: The renovated eat-in kitchen is designed for both day-to-day and serious cooking. A center island opens to the den while maintaining subtle separation. Custom cabinetry, stone slab countertops, and thoughtful design details include a butler's pantry, breakfast bar area, and built-in home office workspace. Top-of-the-line stainless steel appliances include a Sub-Zero refrigerator and Miele oven, cooktop, vented hood, and dishwasher. Just off the kitchen is a powder room, a windowed home office (formerly the staff room), and a separate laundry room with full-size Miele washer and dryer. Bedrooms: The private bedroom wings offer comfort and privacy, with four generously proportioned bedrooms featuring oversized windows and excellent closet storage. Two bedrooms enjoy corner exposures, bringing in beautiful natural light and open views. The primary suite is impressively scaled, with a large walk-in closet and a beautifully appointed en-suite bath with a seamless glass shower. It enjoys open city views with a peek of the Hudson River, and a western exposure that provides lovely afternoon light and spectacular sunsets. All full bathrooms feature Duravit sinks and either glass-enclosed showers or deep soaking tubs. Designed in 1918 by architect George F. Pelham, 270 West End Avenue is a sought-after prewar cooperative at the corner of West End Avenue and 73rd Street. Originally built with just 35 residences, the building offers the scale and privacy of a boutique cooperative. The 13-story cooperative features a 24-hour doorman and elevator operator, live-in superintendent, basement storage, bike room, and common laundry. Pets and pieds-à-terre are permitted.
Getting Around
 Somewhat Walkable
 Rider's Paradise
 Very Bikeable
Schools
Construction
Condition
- Year built: 1918
Type & Style
- Home type: Cooperative
- Property subType: Coop
Interior
Appliances
- Appliances included: Dishwasher,Washer/Dryer
- Laundry features: Inside
Bedrooms & Bathrooms
- Bedrooms: 4
- Bathrooms: 4
- Full bathrooms: 3
- 1/2 bathrooms: 1
Cooling
- Cooling features: Central Air
Features
- Flooring: Hardwood
Interior Area
- Total structure area: 0
Property
Details
- Special condition: Resale
Features
- Has view: Yes
- View description: City
Climate Risk is Financial Risk
Every home has a financial story beyond the listing price. Below, you’ll see the climate risks that could affect this property — and in Bills & Affordability, how those risks may influence repairs, insurance, utilities, and long-term value.
Biggest Threats for This Home
- Cold Wave

- Heat Wave

- Inland Flooding

- Strong Wind

- Winter Weather

- Hurricane

- Tsunami

How This Home’s Risks Compare
FEMA Declared Disasters in New York County and New York
Understanding the Costs
Financial advisors generally recommend spending no more than 30% of your gross household income on housing costs. In practice, many households stretch to 35% or beyond — especially in high-cost markets.
Estimated Costs Today
| Monthly | Annual | |
|---|---|---|
| Mortgage | $28,569 | $342,828 |
| Home Insurance * | $6,042 | $72,504 |
| Property Taxes | $3,342 | $40,104 |
| Electricity | $246 | $2,954 |
| Total | $38,199 | $458,388 |
Income You'd Need if You Spent...
New York FAIR Plan Programs


How Costs Could Change Over Time
Climate risk is quickly impacting all of the major home ownership costs. Adjust the growth rates and percentage of income spent on housing below to see how your housing costs could change over the next 10 years — and what income you'd need to keep up.
Comparing Against the Market
Price Per Sq Ft
vs Other Active Listings
Avg $/sqft
vs Homes Sold Last Month
Median $/sqft
Current Market Trends
Median Price Per Square Foot
The median price per square foot of homes sold in this area each month. Compare this to this listing's price per square foot to gauge whether the home is priced in line with recent sales.
Historicals for This Listing
Zestimate History ($/sqft)
No zestimate history available
Price History
| Date | Event | Price |
|---|---|---|
| 2026-03-09 | Listed for sale | $5,995,000 |
 View on Zillow