


425 Primitive Ridge Rd, West Blocton, AL, 35184
About This Home
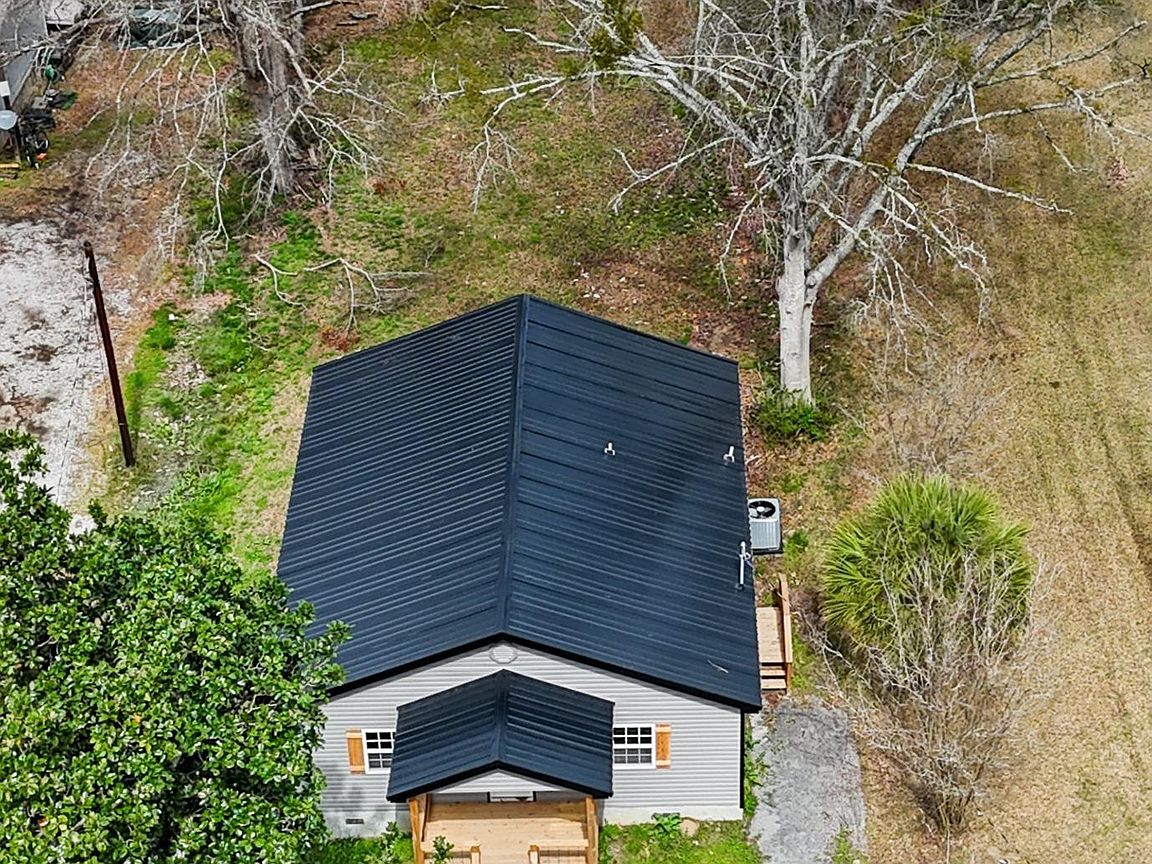
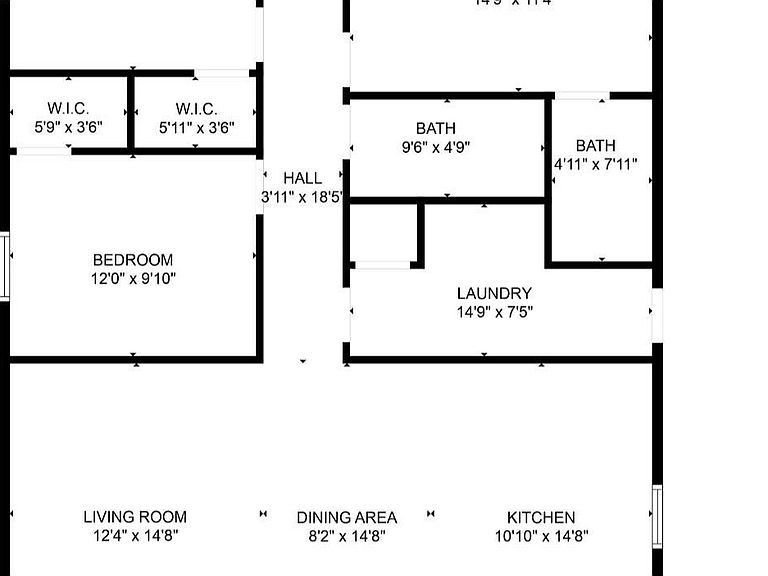
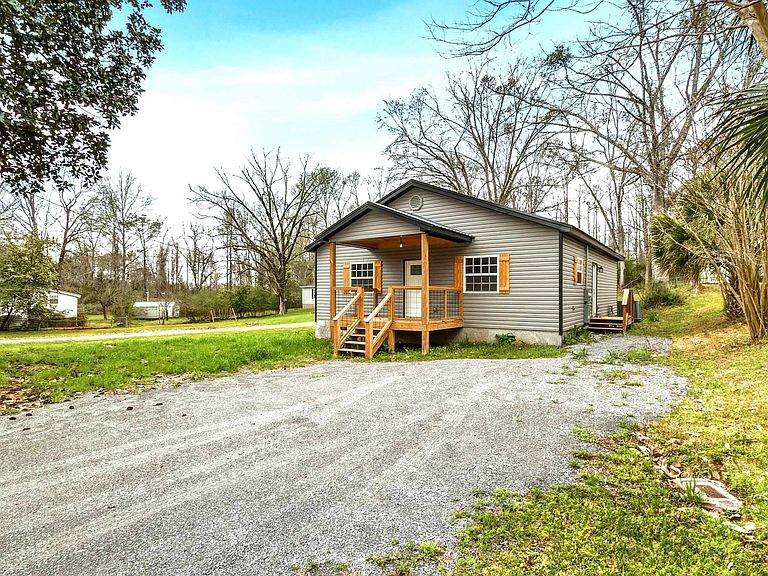
Welcome to this exceptional new construction home, thoughtfully designed and built with attention to detail. This stunning 3-bd, 2-ba residence has the perfect blend of modern craftsmanship and everyday functionality, delivering outstanding value at an attractive price point. Step inside to discover a beautifully appointed open floor plan featuring durable LVP flooring that creates a seamless flow between living spaces, great for entertaining and comfortable daily living. The bedrooms have plush carpeting for added warmth. The kitchen showcases elegant quartz countertops, providing a sophisticated foundation for culinary endeavors & gathering with loved ones. Every element of this home reflects superior quality of build & evident throughout. Nestled on a quiet street, this property offers a peaceful retreat while remaining conveniently situated just 1 mile from West Blocton Schools. The combination of thoughtful design and quality materials makes this property a true gem.
Getting Around
 Car-Dependent
 Very Limited Transit
 Somewhat Bikeable
Schools
Construction
Condition
- New construction: Yes
- Year built: 2025
Materials
- Construction materials: Vinyl Siding
Type & Style
- Home type: SingleFamily
- Property subType: Single Family Residence
Interior
Appliances
- Appliances included: Microwave,Electric Water Heater
- Laundry features: Electric Dryer Hookup,Washer Hookup,Main Level,Laundry Room,Laundry (ROOM),Yes
Basement
- Area: 0
Basement
- Basement: Crawl Space
Bathroom1
- Level: First
Bedroom1
- Level: First
Bedrooms & Bathrooms
- Bedrooms: 3
- Bathrooms: 2
- Full bathrooms: 2
Features
- None,Walk-In Closet(s)
- Flooring: Carpet,Vinyl
- Attic: Pull Down Stairs,Yes
- Finished area below ground: 0
- Finished area above ground: 1,280
Heating & Cooling
- Heating features: Central,Electric
- Cooling features: Central Air,Electric
Interior Area
- Total interior livable area: 1,280 sqft
Kitchen
- Level: First
Living Room
- Level: First
Property
Details
- Parcel number: 070507260000010.00
- Special condition: N/A
Features
- Levels: One
- Stories: 1
- Pool features: None
- Patio & porch: Porch
- Has view: Yes
- View description: None
- Waterfront features: No
Lot
- Lot size: 0.28 Acres
Parking
- Parking features: Driveway
- Has uncovered spaces: Yes