
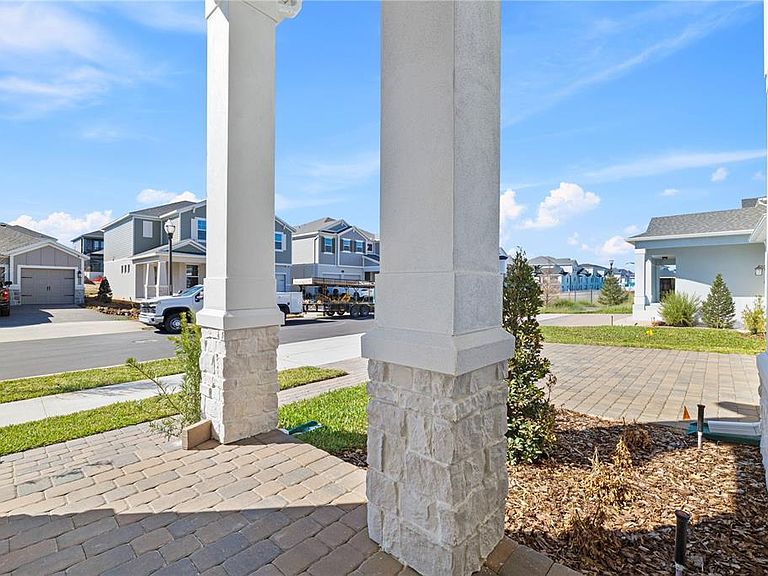
16788 Muskgrass Dr, Winter Garden, FL, 34787
About This Home
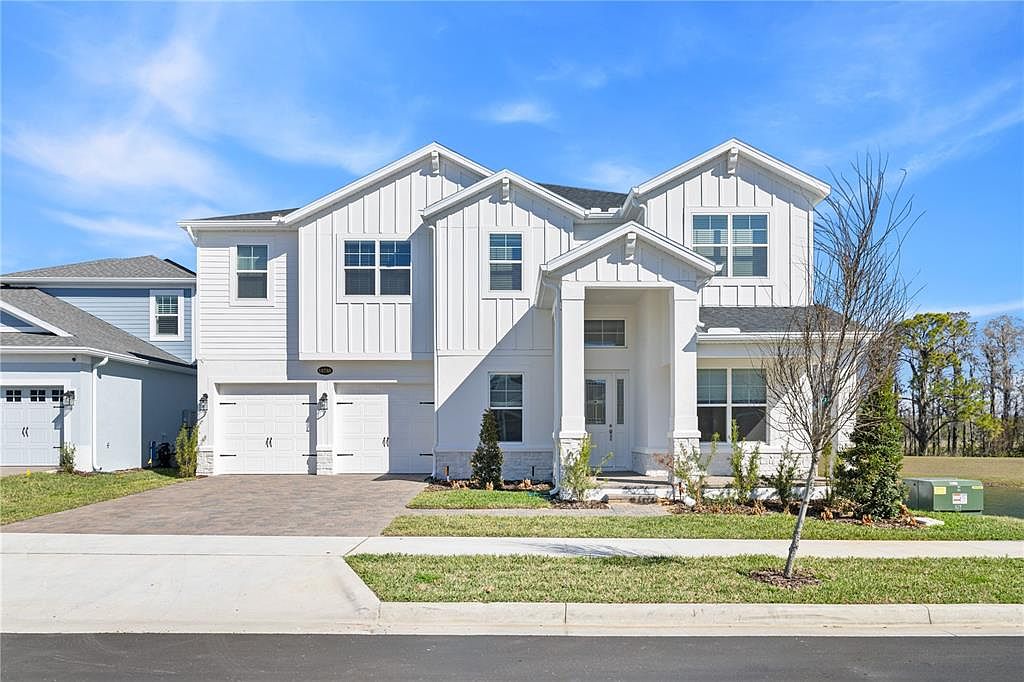
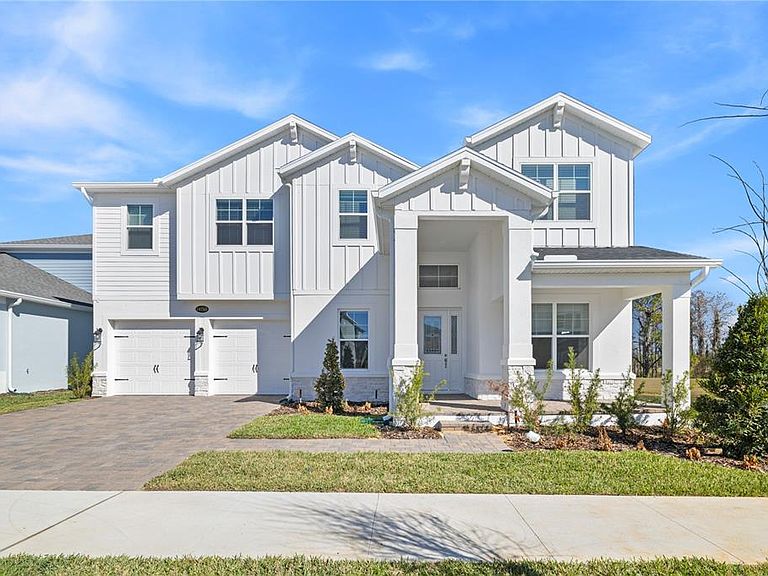
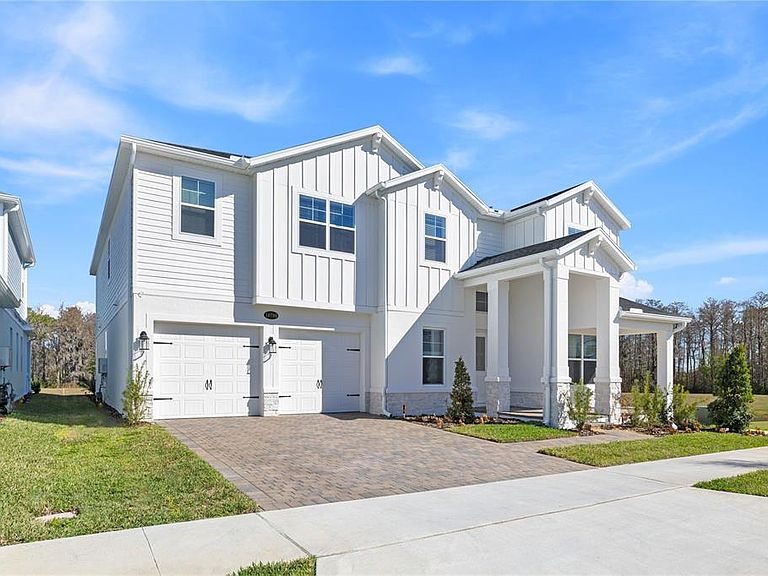
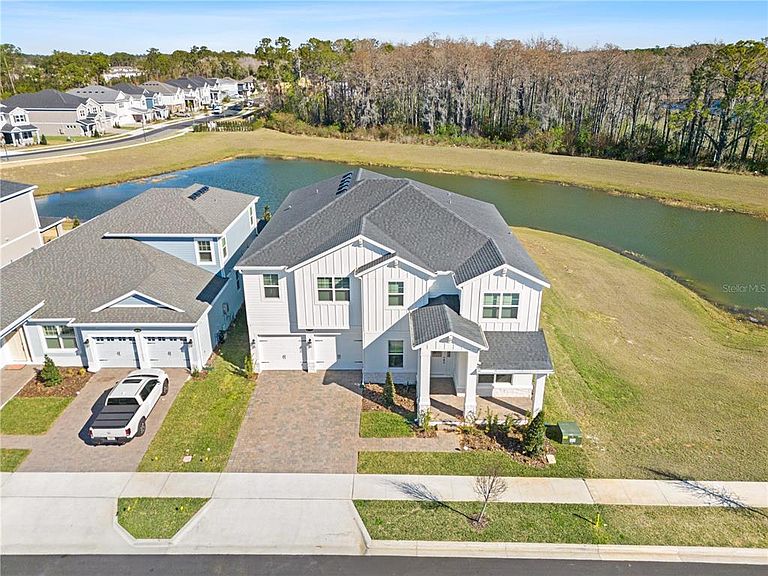
Stunning single-story luxury residence located in the highly desirable Lake Star at Ovation community in Winter Garden. Built in 2025 by M/I Homes, this expansive home offers over 4,700 sqft of heated living space with 5 bedrooms and 4.5 bathrooms, designed with a modern open-concept layout and high-end finishes throughout. The home features a spacious 3-car garage plus additional storage space, providing both functionality and convenience. The gourmet kitchen includes built-in appliances such as a cooktop, wall oven, microwave, dishwasher, range hood, and wine refrigerator, complemented by elegant stone countertops and a large island ideal for entertaining. Situated on a premium corner homesite, the property offers exceptional privacy with scenic pond views from both the backyard and side of the home. The backyard overlooks tranquil water followed by a conservation area and an additional lake beyond the tree line, creating a layered natural backdrop that ensures long-term privacy with no future construction directly behind the property. From the backyard and main living areas, residents can also enjoy seasonal views of the Disney fireworks in the distance. Located in one of Horizon West’s fastest-growing communities, close to top-rated Water Spring schools, Hamlin Town Center, major highways, and Walt Disney World, this home presents a rare opportunity to own a newer luxury residence with privacy, views, and an exceptional location. Private showings by appointment only. Please contact the listing agent directly to schedule a tour.
Getting Around
 Car-Dependent
 Very Limited Transit
 Somewhat Bikeable
Schools
Construction
Condition
- Property condition: Completed
- Year built: 2025
Materials
- Foundation: Slab
- Roof: Shingle
- Construction materials: Block,Stucco,Wood Frame
Type & Style
- Home type: SingleFamily
- Property subType: Single Family Residence
Interior
Appliances
- Appliances included: Oven,Cooktop,Dishwasher,Disposal,Gas Water Heater,Microwave,Range Hood,Wine Refrigerator
- Laundry features: Inside,Laundry Room
Bathroom2
- Level: First
- Area: 40
- Dimensions: 8x5
Bathroom3
- Level: Second
- Area: 45
- Dimensions: 9x5
Bathroom4
- Level: Second
- Area: 45
- Dimensions: 9x5
Bedroom2
- Features: Built-in Closet
- Level: First
- Area: 165
- Dimensions: 11x15
Bedroom3
- Features: Walk-In Closet(s)
- Level: Second
- Area: 143
- Dimensions: 11x13
Bedrooms & Bathrooms
- Bedrooms: 4
- Bathrooms: 5
- Full bathrooms: 4
- 1/2 bathrooms: 1
Dining Room
- Level: First
- Area: 154
- Dimensions: 11x14
Features
- High Ceilings,Open Floorplan,PrimaryBedroom Upstairs,Stone Counters,Thermostat,Walk-In Closet(s)
- Door features: Sliding Doors
- Window features: Window Treatments
- Flooring: Carpet,Tile,Vinyl
- Common walls with other units/homes: Corner Unit
Great Room
- Level: First
- Area: 399
- Dimensions: 19x21
Heating & Cooling
- Heating features: Central,Electric,Natural Gas
- Cooling features: Central Air
Interior Area
- Total structure area: 5,833
- Total interior livable area: 4,733 sqft
Kitchen
- Level: First
- Area: 255
- Dimensions: 15x17
Laundry
- Level: Second
- Area: 112
- Dimensions: 8x14
Loft
- Level: Second
- Area: 465
- Dimensions: 31x15
Primary Bathroom
- Level: Second
- Area: 192
- Dimensions: 16x12
Primary Bedroom
- Features: Walk-In Closet(s)
- Level: Second
- Area: 420
- Dimensions: 20x21
Property
Details
- Parcel number: 192427531200730
- Zoning: P-D
- Special condition: None
Features
- Levels: Two
- Stories: 2
- Exterior features: Irrigation System,Lighting,Rain Gutters,Sidewalk,Storage
- Has view: Yes
- View description: Pond
- Has water view: Yes
- Water view: Pond
Lot
- Lot size: 7,200 sqft
Parking
- Total spaces: 3
- Parking features: Garage - Attached
- Has garage: Yes
- Attached garage spaces: 3
- Covered spaces: 3
Climate Risk is Financial Risk
Every home has a financial story beyond the listing price. Below, you’ll see the climate risks that could affect this property — and in Bills & Affordability, how those risks may influence repairs, insurance, utilities, and long-term value.
Biggest Threats for This Home
- Cold Wave

- Strong Wind

- Tornado

- Hail

- Hurricane

- Inland Flooding

- Lightning

- Wildfire

- Heat Wave

How This Home’s Risks Compare
FEMA Declared Disasters in Orange County and Florida
Understanding the Costs
Financial advisors generally recommend spending no more than 30% of your gross household income on housing costs. In practice, many households stretch to 35% or beyond — especially in high-cost markets.
Estimated Costs Today
| Monthly | Annual | |
|---|---|---|
| Mortgage | $7,837 | $94,044 |
| Home Insurance * | $666 | $7,992 |
| Property Taxes | $1,059 | $12,708 |
| Electricity | $476 | $5,715 |
| Total | $10,038 | $120,456 |
Income You'd Need if You Spent...
Florida FAIR Plan Programs
How Costs Could Change Over Time
Climate risk is quickly impacting all of the major home ownership costs. Adjust the growth rates and percentage of income spent on housing below to see how your housing costs could change over the next 10 years — and what income you'd need to keep up.
Comparing Against the Market
Price Per Sq Ft
vs Other Active Listings
Avg $/sqft
vs Homes Sold Last Month
Median $/sqft
Current Market Trends
Median Price Per Square Foot
The median price per square foot of homes sold in this area each month. Compare this to this listing's price per square foot to gauge whether the home is priced in line with recent sales.
Historicals for This Listing
Zestimate History ($/sqft)
Price History
| Date | Event | Price |
|---|---|---|
| 2026-03-06 | Listed for sale | $1,600,000 |
 View on Zillow