


719 W 25th St, Mission, TX, 78572
About This Home
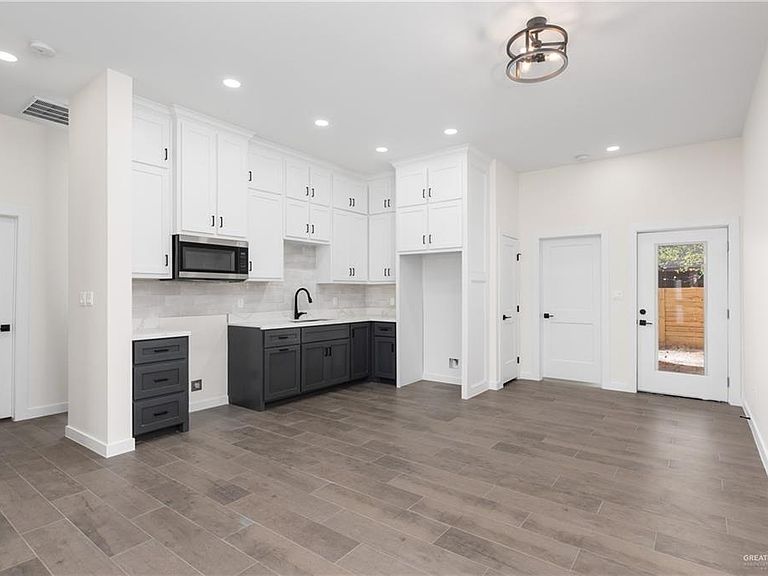
Welcome home! Experience modern elegance in this stunning new construction, perfectly situated in a quiet cul-de-sac. This 3-bedroom, 2-bath home features a sophisticated interior with a spacious, functional open-concept layout designed for effortless entertaining. Highlights include high ceilings with decorative beams, a designer kitchen with a built-in microwave and pantry, luxurious spa-style showers, a master suite with a double vanity and dual closets, an indoor laundry room, and tile flooring throughout. Built with efficiency in mind, the home includes foam insulation in the walls and attic. Outside, a charming farmhouse-style porch provides exceptional curb appeal. Nestled in a low-traffic, family-friendly neighborhood close to schools, dining, and shops—don't miss this opportunity for stylish, comfortable living! Owner Financing Available.
Getting Around
 Car-Dependent
 Very Limited Transit
 Somewhat Bikeable
Schools
Construction
Condition
- Property condition: New Construction
- New construction: Yes
- Year built: 2025
Materials
- Foundation: Slab
- Roof: Composition
- Construction materials: Other
Type & Style
- Home type: SingleFamily
- Property subType: Single Family Residence,Residential
Interior
Appliances
- Appliances included: Electric Water Heater,Microwave
- Laundry features: Laundry Room,Washer/Dryer Connection
Bedrooms & Bathrooms
- Bedrooms: 3
- Bathrooms: 2
- Full bathrooms: 2
Features
- Countertops (Quartz),Ceiling Fan(s),High Ceilings,Split Bedrooms,Walk-In Closet(s)
- Window features: Double Pane Windows,No Window Coverings
- Flooring: Tile
Heating & Cooling
- Heating features: Has Heating (Unspecified Type)
- Cooling features: Central Air,Electric
Interior Area
- Total structure area: 1,316
- Total interior livable area: 1,316 sqft
Property
Details
- Parcel number: H398000000000400
Features
- Patio & porch: Deck/Balcony/Porch
- Fencing: Wood
Lot
- Lot size: 3,598 sqft
- Features: Cul-De-Sac,Curb & Gutters,Sidewalks
Parking
- Total spaces: 1
- Parking features: Attached
- Has garage: Yes
- Attached garage spaces: 1
- Covered spaces: 1