


1282 Kings River Rd, Pawleys Island, SC, 29585
About This Home
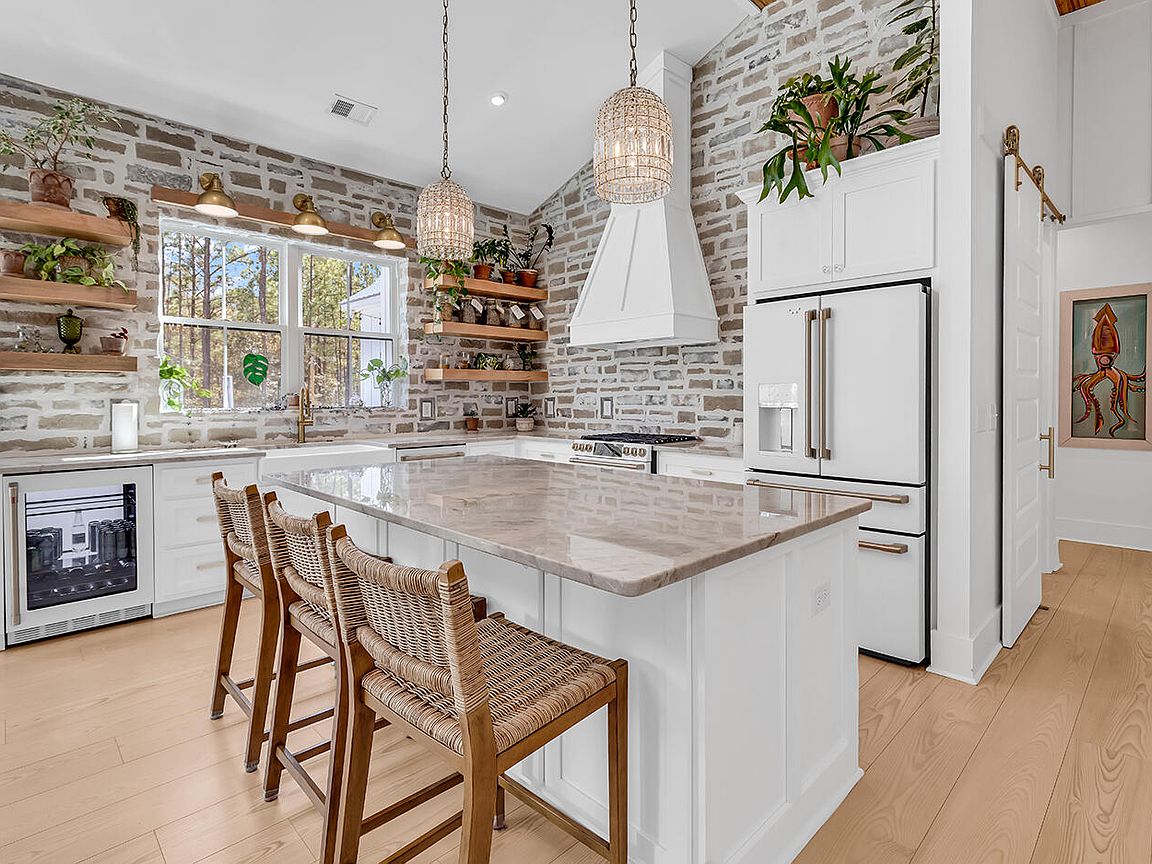
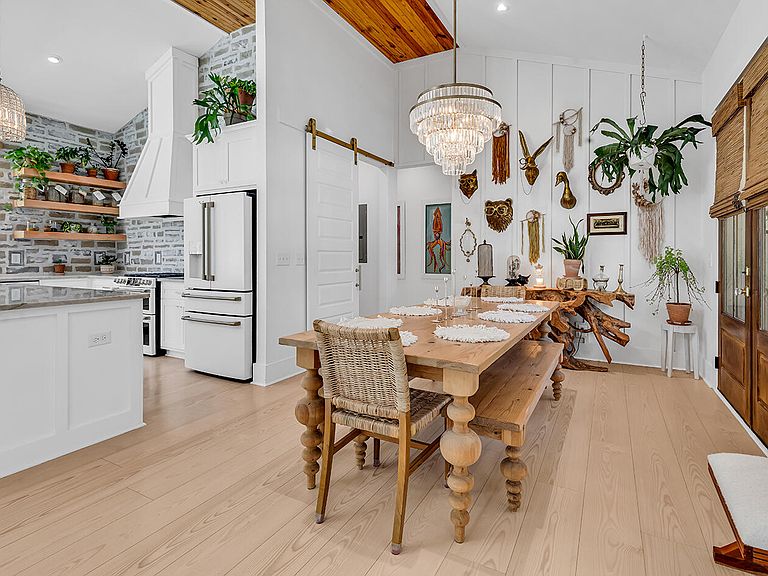
This custom-built home is truly everything today's buyer dreams of. As you arrive via the circular driveway, framed by a beautifully designed landscape island, you're welcomed by an expansive ranch-style residence and a sprawling front porch that immediately invites you in. A grand front door offers a hint of the exceptional design found throughout.Inside, the home is filled with natural light and an airy feel created by soaring 13-foot ceilings that rise to 17 feet highlighted by four window dormers in the front and back of the home. Thoughtfully chosen premium commercial grade LVP flooring runs throughout the home and is truly dog proof. The open-concept floor plan seamlessly connects the living room, kitchen, and dining area-perfect for both everyday living and entertaining. see more.A desirable split-bedroom layout places bedrooms on opposite ends of the home, providing privacy for owners, family, and guests alike. Vaulted ceilings in a farmhouse style are found in three out of the four bedrooms creating a premium feel for the owners as well as their guests. The wow factor is undeniable as you step into the main living space, highlighted by custom stone kitchen walls and a stunning wood-burning fireplace. The kitchen is a showpiece, featuring maple cabinetry and open shelving, Quartzite countertops, a vented range hood, Café Edition appliances, a cast-iron farmhouse sink, and exquisite brass hardware, fixtures, and doorknobs throughout. The bathrooms are equally impressive, offering luxurious finishes that feel straight out of a design magazine. Step outside and you'll feel as though you've arrived at a private resort. The backyard is a true sanctuary, complete with a 30' x 18' saltwater pool with a large tanning ledge and a covered cabana with TV and electricity for mixing your favorite blended drink. Ideal for relaxing or entertaining. Just beyond the pool area is a fenced dog run with commercial-grade turf for easy maintenance. Farther back, multiple raised garden beds make gardening both enjoyable and efficient, all supported by a 12-zone irrigation system. The backyard offers exceptional privacy--you won't see another soul while enjoying your outdoor oasis (front-porch socializing with neighbors is optional!). Car enthusiasts and RV owners alike will appreciate the impressive 30' x 30' garage, fully equipped with electric service and full RV hookups, including a dump station. Prefer extra income or guest space? The garage offers excellent potential for conversion into an Additional Dwelling Unit (ADU). With no HOA, ADUs are allowed--adding flexibility and investment potential. This home offers luxury, privacy, and versatility--without compromise. Home is approx. 2.2 miles to the Beach by golf cart. Your golf cart can also take you to 5 local golf courses!
Getting Around
 Car-Dependent
 Very Limited Transit
 Somewhat Bikeable
Schools
Construction
Condition
- Year built: 2023
Materials
- Foundation: Raised
- Roof: Metal
- Construction materials: Cement Siding
Type & Style
- Home type: SingleFamily
- Architectural style: Ranch
- Property subType: Single Family Residence
Interior
Appliances
- Laundry features: Washer Hookup
Bedrooms & Bathrooms
- Bedrooms: 4
- Bathrooms: 4
- Full bathrooms: 3
- 1/2 bathrooms: 1
Features
- Ceiling - Smooth,High Ceilings,Kitchen Island,Walk-In Closet(s),In-Law Floorplan,Pantry
- Window features: Thermal Windows/Doors,Window Treatments
- Flooring: Luxury Vinyl
- Number of fireplaces: 1
- Fireplace features: Living Room,One
- Fireplace: Yes
Heating & Cooling
- Heating features: Central
- Cooling features: Central Air
Interior Area
- Total structure area: 2,569
- Total interior livable area: 2,569 sqft
Property
Features
- Levels: One
- Stories: 1
- Private pool: Yes
- Pool features: In Ground
- Patio & porch: Deck,Front Porch
- Exterior features: Garden,Lawn Irrigation
- Fencing: Partial,Wood
Lot
- Lot size: 1 Acres
- Features: 1 - 2 Acres
Parking
- Total spaces: 6
- Parking features: Carport,Garage
- Has garage: Yes
- Attached garage spaces: 4
- Covered spaces: 6
- Carport: Yes
- Carport spaces: 2
Climate Risk is Financial Risk
Every home has a financial story beyond the listing price. Below, you’ll see the climate risks that could affect this property — and in Bills & Affordability, how those risks may influence repairs, insurance, utilities, and long-term value.
Biggest Threats for This Home
- Hurricane

- Lightning

- Coastal Flooding

- Cold Wave

- Earthquake

- Heat Wave

- Inland Flooding

- Ice Storm

- Tornado

- Wildfire

How This Home’s Risks Compare
FEMA Declared Disasters in Georgetown County and South Carolina
Understanding the Costs
Financial advisors generally recommend spending no more than 30% of your gross household income on housing costs. In practice, many households stretch to 35% or beyond — especially in high-cost markets.
Estimated Costs Today
| Monthly | Annual | |
|---|---|---|
| Mortgage | $6,548 | $78,576 |
| Home Insurance * | $798 | $9,576 |
| Property Taxes | $442 | $5,304 |
| Electricity | $247 | $2,964 |
| Total | $8,035 | $96,420 |
Income You'd Need if You Spent...
South Carolina FAIR Plan Programs


How Costs Could Change Over Time
Climate risk is quickly impacting all of the major home ownership costs. Adjust the growth rates and percentage of income spent on housing below to see how your housing costs could change over the next 10 years — and what income you'd need to keep up.
Comparing Against the Market
Price Per Sq Ft
vs Other Active Listings
Avg $/sqft
vs Homes Sold Last Month
Median $/sqft
Current Market Trends
Median Price Per Square Foot
The median price per square foot of homes sold in this area each month. Compare this to this listing's price per square foot to gauge whether the home is priced in line with recent sales.
Historicals for This Listing
Zestimate History ($/sqft)
Price History
| Date | Event | Price |
|---|---|---|
| 2026-03-21 | Price change | $1,499,999 |
| 2026-03-10 | Listed for sale | $1,550,000 |
For Sale by Agent
 View on Zillow