



5 Evergreen Drive, Sedona, AZ, 86336
About This Home
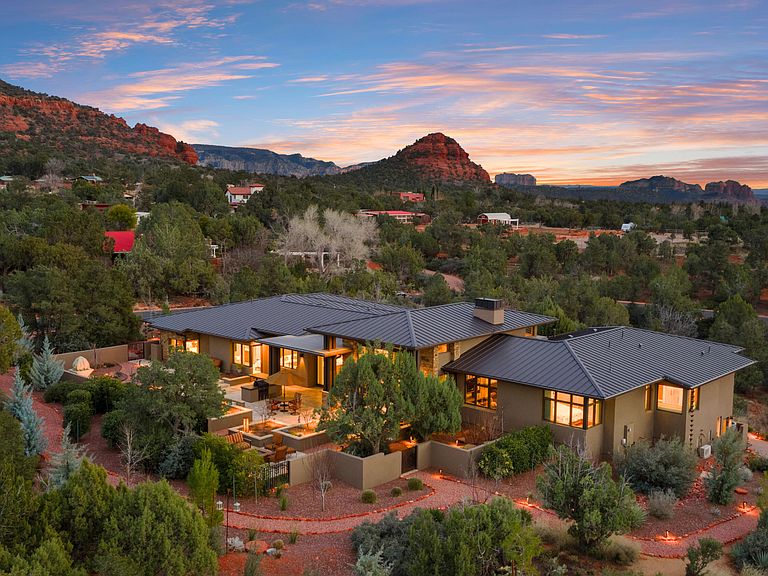
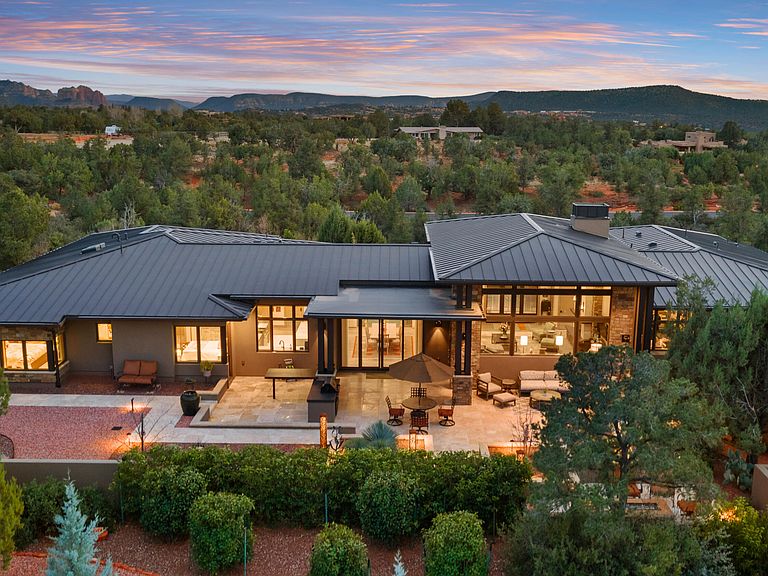
Tucked within the prestigious gated North Slopes community, this exceptional modern mission-style residence sits on more than two acres of natural forest, offering an extraordinary blend of privacy, views, and refined design. Completed in 2023, this single-level luxury home showcases thoughtful construction, high-end finishes, and extensive landscaping that together represent a tremendous investment of vision, craftsmanship, and detail. From the moment you step through the grand entry, the home immediately reveals its sense of space and light. Expansive windows frame sweeping views while clerestory windows fill the interior with beautiful north-facing natural light. The great room welcomes you with warmth and sophistication, centered around a hand-cut cream travertine and natural stone fireplace, with large sliding glass doors that seamlessly connect indoor living with the serene front courtyard or the immaculate backyard designed for entertaining and relaxation. The open layout flows effortlessly into the heart of the home -- a stunning kitchen featuring Taj Mahal quartz countertops and backsplash, a large island ideal for gathering, and a generous walk-in pantry. Home is also fitted with Hunter Douglas shades throughout that are all controlled via digital remote for clean and easy use. The design balances elegance and functionality, making everyday living as enjoyable as hosting guests. The home's split floor plan creates both privacy and versatility. A dedicated office offers a quiet and inspiring environment for work, study, or creative pursuits. The primary suite feels like a private retreat of its own, with ample living space, corner windows capturing canyon views, and a spa-inspired bathroom designed for comfort and relaxation. A custom walk-in closet completes this luxurious sanctuary. The guest wing is thoughtfully designed to provide comfort and independence for visiting family and friends. Two spacious bedrooms share a well-appointed bathroom and are complemented by a convenient coffee bar with sink and refrigerator, creating a welcoming suite that guests will truly appreciate. Adding even more flexibility, an additional oversized bedroom is currently configured as an office or fitness space. This bright and airy room enjoys incredible views, abundant natural light, private patio access, and its own full bathroom, making it perfect for a variety of uses. As if the main residence weren't impressive enough, the property also features a private lower-level apartment with its own entrance. Complete with a full kitchen, bathroom, and laundry, this space offers endless possibilities for extended family, guests, or a private retreat. Outdoor living is equally remarkable. The front courtyard is beautifully finished with travertine tile and a tranquil fountain, offering views toward Jerome Mountain, while the fully enclosed backyard provides a peaceful setting surrounded by nature. Mature landscaping and careful design create outdoor spaces that feel both luxurious and serene. (Don't forget to ask for the photo album of the backyard in full bloom!) Altogether, the home offers five potential bedrooms and four bathrooms, including the private apartment and flexible living spaces. Nearly new construction, single-level living, panoramic views, and extensive completed landscaping make this property a rare opportunity in one of Sedona's most sought-after communities. This is more than a home--it is a thoughtfully crafted retreat where privacy, beauty, and modern luxury come together in perfect harmony.
Getting Around
 Car-Dependent
 Very Limited Transit
 Somewhat Bikeable
Schools
Construction
Condition
- Year built: 2023
Materials
- Roof: Metal
- Construction materials: Stucco,Wood Frame
Type & Style
- Home type: SingleFamily
- Architectural style: Contemporary
- Property subType: Single Family Residence
Interior
Appliances
- Appliances included: Refrigerator,Built-in Microwave,Dishwasher,Disposal,Gas Range,Gas Oven,Electric Oven
- Laundry features: Inside
Bedrooms & Bathrooms
- Bedrooms: 5
- Bathrooms: 4
- Full bathrooms: 3
- 1/2 bathrooms: 1
Features
- Pantry,Quartz Countertops,Double Vanity,Eat-in Kitchen,Breakfast Bar,9+ Flat Ceilings,Full Bth Master Bdrm,Separate Shwr & Tub
- Window features: Double Pane Windows
- Flooring: Wood
- Number of fireplaces: 1
- Fireplace features: Double Sided,Living Room,Gas
- Fireplace: Yes
Heating & Cooling
- Heating features: Heat Pump
- Cooling features: Central Air,Ceiling Fan(s),Mini Split
Interior Area
- Total structure area: 4,730
- Total interior livable area: 4,730 sqft
Property
Details
- Parcel number: 40843016
Features
- Stories: 1
- Patio & porch: Covered,Patio
- Exterior features: Private Street(s),Private Yard,Built-in Barbecue
- Spa features: None
- Fencing: Front Yard,Back Yard,Block,Partial
- Has view: Yes
- View description: Panoramic,Red Rocks/Boulders,Trees/Woods,Mountain(s)
Lot
- Lot size: 2.24 Acres
- Features: North/South Exposure,Corner Lot,Desert Back,Desert Front,Irrigation Front,Irrigation Back
Parking
- Total spaces: 6
- Parking features: Attached
- Has garage: Yes
- Attached garage spaces: 2
- Covered spaces: 2
- Has uncovered spaces: Yes
- Uncovered spaces: 4
Climate Risk is Financial Risk
Every home has a financial story beyond the listing price. Below, you’ll see the climate risks that could affect this property — and in Bills & Affordability, how those risks may influence repairs, insurance, utilities, and long-term value.
Biggest Threats for This Home
- Inland Flooding

- Lightning

- Wildfire

- Hail

- Winter Weather

How This Home’s Risks Compare
FEMA Declared Disasters in Yavapai County and Arizona
Understanding the Costs
Financial advisors generally recommend spending no more than 30% of your gross household income on housing costs. In practice, many households stretch to 35% or beyond — especially in high-cost markets.
Estimated Costs Today
| Monthly | Annual | |
|---|---|---|
| Mortgage | $21,717 | $260,604 |
| Home Insurance | $745 | $8,940 |
| Property Taxes | $1,431 | $17,172 |
| Electricity | $500 | $6,010 |
| Total | $24,393 | $292,716 |
Income You'd Need if You Spent...
How Costs Could Change Over Time
Climate risk is quickly impacting all of the major home ownership costs. Adjust the growth rates and percentage of income spent on housing below to see how your housing costs could change over the next 10 years — and what income you'd need to keep up.
Comparing Against the Market
Price Per Sq Ft
vs Other Active Listings
Avg $/sqft
vs Homes Sold Last Month
Median $/sqft
Current Market Trends
Median Price Per Square Foot
The median price per square foot of homes sold in this area each month. Compare this to this listing's price per square foot to gauge whether the home is priced in line with recent sales.
Historicals for This Listing
Zestimate History ($/sqft)
Price History
| Date | Event | Price |
|---|---|---|
| 2026-03-20 | Listed for sale | $4,295,000 |
 View on Zillow