


181 Central Park Ave, Berea, KY, 40403
5beds
3baths
3,255sqft
$519,900
$160price/sqft
$3,446/moest. monthly cost
$137,840/yrincome needed
About This Home
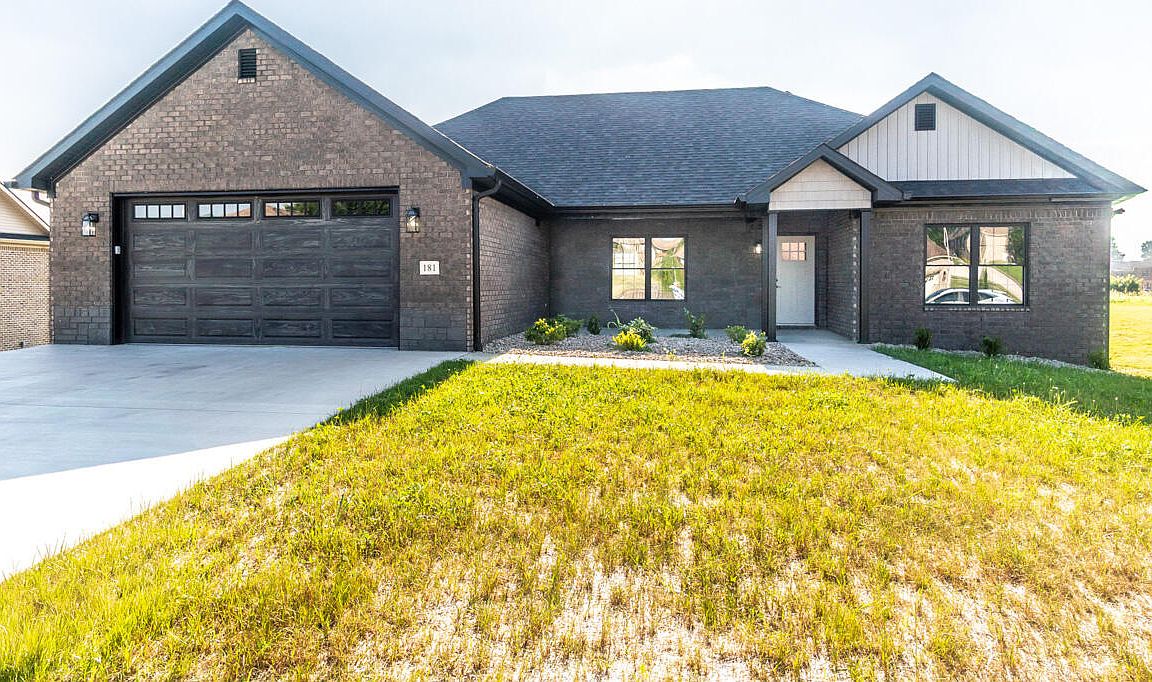
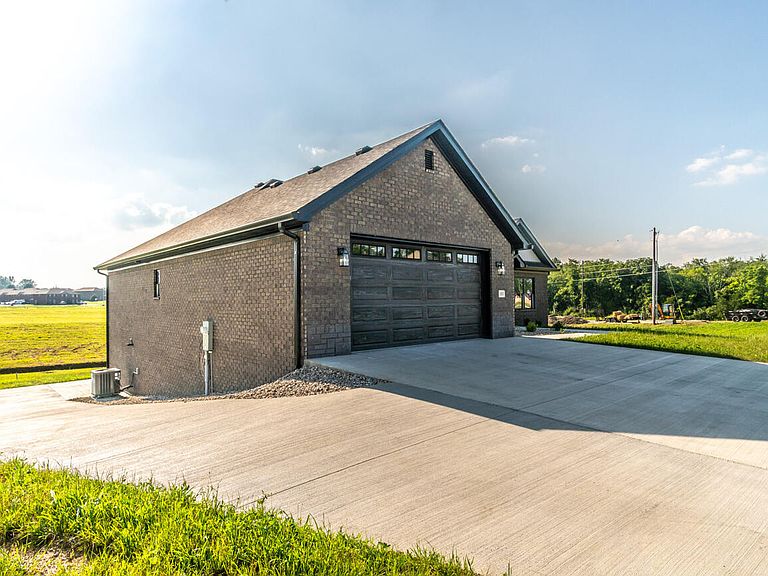
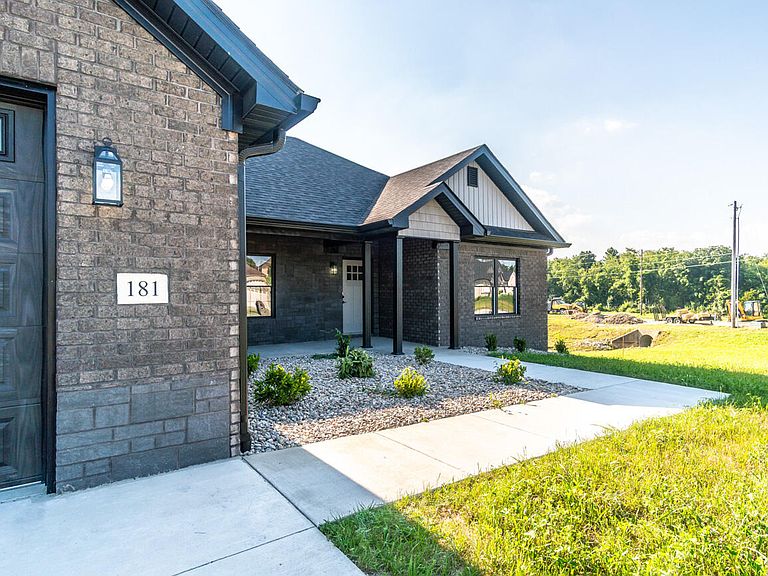
Just finished 2 homes in one! Need more space for Teenagers or Even your parents? Let's get you in this gorgeous one-of-a kind home before summer is over! This is it! Main level features an open floor plan with spacious living room, kitchen with island, split floor plan with 2 BR and 1 Bath on one side of the home and a large primary bedroom on the other side of the home with a walk-in closet, and primary bath with two sinks & a tile shower, a large utility room and two car garage. The full walk out basement is truly set up as an in-law suite with it's own driveway to the back with it's own garage & driveway, it's own huge living room, kitchenette with full size fridge, sink, cabinets, two bedrooms and full bath with walk-in shower.
Getting Around
28
 Car-Dependent
0
 Very Limited Transit
26
 Somewhat Bikeable
Schools
7/10
7/10
8/10
Construction
Condition
- Property condition: New Construction
- Year built: 2026
Materials
- Foundation: Concrete Perimeter
- Roof: Dimensional Style
- Construction materials: Brick Veneer,Stone
Type & Style
- Home type: SingleFamily
- Property subType: Single Family Residence
Interior
Appliances
- Appliances included: Dishwasher,Microwave,Refrigerator,Range
- Laundry features: Electric Dryer Hookup,Main Level,Washer Hookup
Basement
- Has basement: Yes
- Basement: Exterior Entry,Full,Interior Entry,Partially Finished,Walk-Out Access
Bathroom2
- Level: First
Bathroom3
- Level: Lower
Bedroom2
- Level: First
Bedroom3
- Level: First
Bedroom4
- Level: Lower
Bedroom5
- Level: Lower
Bedrooms & Bathrooms
- Bedrooms: 5
- Bathrooms: 3
- Full bathrooms: 3
Features
- Breakfast Bar,Entrance Foyer,Eat-in Kitchen,In-Law Floorplan,Walk-In Closet(s),Ceiling Fan(s)
- Flooring: Ceramic Tile
- Finished area below ground: 1,500
- Finished area above ground: 1,755
Heating & Cooling
- Heating features: Electric,Heat Pump
- Cooling features: Central Air,Ceiling Fan(s)
Interior Area
- Total structure area: 3,255
- Total interior livable area: 3,255 sqft
Kitchen
- Level: First
Kitchen
- Level: Lower
Living Room
- Level: First
Living Room
- Level: Lower
Master Bedroom
- Level: First
Property
Features
- Levels: Two
- Fencing: None
Lot
- Lot size: 0.27 Acres
Parking
- Total spaces: 3
- Parking features: Attached Garage,Basement,Driveway,Garage Door Opener,Off Street,Garage Faces Front,Garage Faces Rear
- Has garage: Yes
- Attached garage spaces: 3
- Covered spaces: 3
- Has uncovered spaces: Yes