


84 Dudley Pl, Byhalia, MS, 38611
About This Home
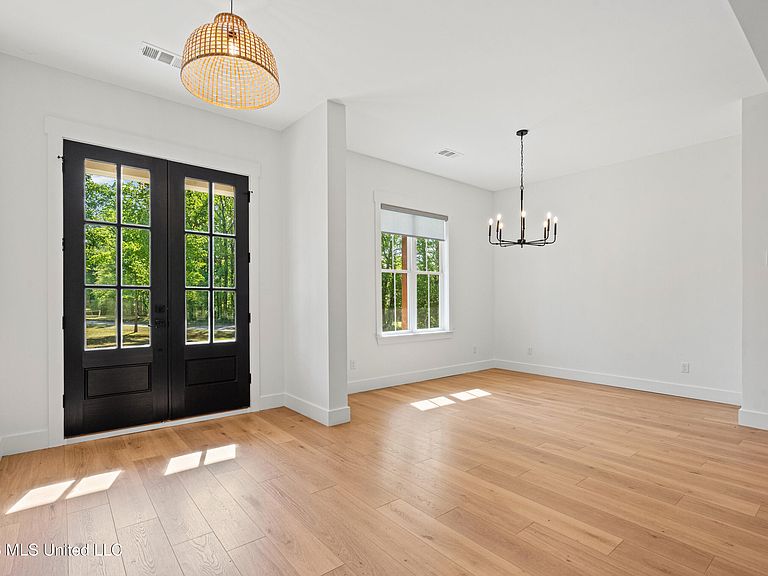
Stunning custom-built modern farmhouse on 2 acres in Byhalia! Built in 2021, this beautiful home offers 4 bedrooms, a bonus room, and 3 full baths with high-end finishes throughout. Inside, you'll love the open floor plan with soaring vaulted ceilings, exposed wood beam detail, wide-plank white oak hardwood floors, and a gorgeous floor-to-ceiling stucco fireplace with a live-edge wood mantel. The kitchen is a showstopper with white shaker cabinetry, a custom dark island, quartz countertops, herringbone tile backsplash, floating wood shelves, gas range, walk-in pantry, and butler's pantry. The split-bedroom layout offers privacy, while the spacious primary suite features a double vanity, soaking tub, walk-in tiled shower, and custom walk-in closet. All bathrooms are beautifully finished with knotty alder cabinetry, quartz counters, and designer tile. Upstairs bonus room is perfect for a playroom, office, or flex space. Outside, enjoy the massive covered back porch with wood ceiling and ceiling fans, a long concrete driveway with a beautiful tree-lined approach, and 2 acres with room to add a pool. The 2-car attached garage also includes a safe room/storm shelter. Conveniently located just minutes from the Tennessee state line with an easy commute to Memphis and Olive Branch, this home is the perfect blend of modern farmhouse style, open-concept living, and peaceful country setting.
Getting Around
 Car-Dependent
 Very Limited Transit
 Somewhat Bikeable
Schools
Construction
Condition
- Property condition: Move In Ready
- Year built: 2021
Materials
- Foundation: Slab
- Roof: Shingle
- Construction materials: HardiPlank Type,Siding
Type & Style
- Home type: SingleFamily
- Architectural style: Farmhouse
- Property subType: Residential,Single Family Residence
Interior
Appliances
- Appliances included: Dishwasher,Disposal,Gas Cooktop,Tankless Water Heater
- Laundry features: Electric Dryer Hookup,Laundry Room,Main Level,Sink,Washer Hookup
Bedrooms & Bathrooms
- Bedrooms: 4
- Bathrooms: 3
- Full bathrooms: 3
Features
- Ceiling Fan(s),High Speed Internet,Open Floorplan,Pantry,Primary Downstairs,Vaulted Ceiling(s),Soaking Tub,Double Vanity,Kitchen Island
- Door features: Double Entry
- Flooring: Vinyl
- Fireplace features: Electric,Living Room
- Fireplace: Yes
Heating & Cooling
- Heating features: Central,Fireplace Insert
- Cooling features: Ceiling Fan(s),Central Air
Interior Area
- Total structure area: 2,868
- Total interior livable area: 2,868 sqft
Property
Details
- Parcel number: 264 1318600
Features
- Levels: Two
- Stories: 2
- Patio & porch: Front Porch,Rear Porch
- Exterior features: Private Yard,Rain Gutters
- Fencing: None
Lot
- Lot size: 2 Acres
- Features: Few Trees,Front Yard,Landscaped
Parking
- Total spaces: 2
- Parking features: Concrete,Garage Door Opener,Garage Faces Side,Parking Pad,Direct Access
- Has garage: Yes
- Attached garage spaces: 2
- Covered spaces: 2
- Has uncovered spaces: Yes