



2710 Trawler Way, Kannapolis, NC, 28083
5beds
3baths
2,433sqft
$394,900
$162price/sqft
$2,623/moest. monthly cost
$104,920/yrincome needed
About This Home
Welcome home to a quiet boutique community near Lake Fisher that delivers a serene, private atmosphere while keeping you conveniently close to everything Kannapolis has to offer—from everyday shopping to local dining and entertainment. Enjoy this 5 bedroom, 2.5 bathroom home with quality craftsmanship, a limited number of homesites, and a setting that feels both tucked away and connected, It’s the perfect place to create a home that fits your lifestyle.
Getting Around
1
 Car-Dependent
8
 Minimal Transit
13
 Somewhat Bikeable
Schools
9/10
2/10
2/10
Construction
Condition
- New construction: Yes
- Year built: 2026
Materials
- Foundation: Slab
- Roof: Composition
- Construction materials: Vinyl
Other
- Builder model: Prelude
- Builder name: Dream Finders Homes
Type & Style
- Home type: SingleFamily
- Property subType: Single Family Residence
Interior
Appliances
- Appliances included: Dishwasher,Electric Range,Electric Water Heater,Microwave
- Laundry features: Electric Dryer Hookup,Washer Hookup
Bathroom Full
- Level: Upper
Bathroom Full
- Level: Upper
Bathroom Half
- Level: Main
Bedroom S
- Level: Upper
Bedroom S
- Level: Upper
Bedroom S
- Level: Upper
Bedroom S
- Level: Main
Bedrooms & Bathrooms
- Bedrooms: 5
- Bathrooms: 3
- Full bathrooms: 2
- 1/2 bathrooms: 1
- Main level bedrooms: 1
Dining Room
- Level: Main
Features
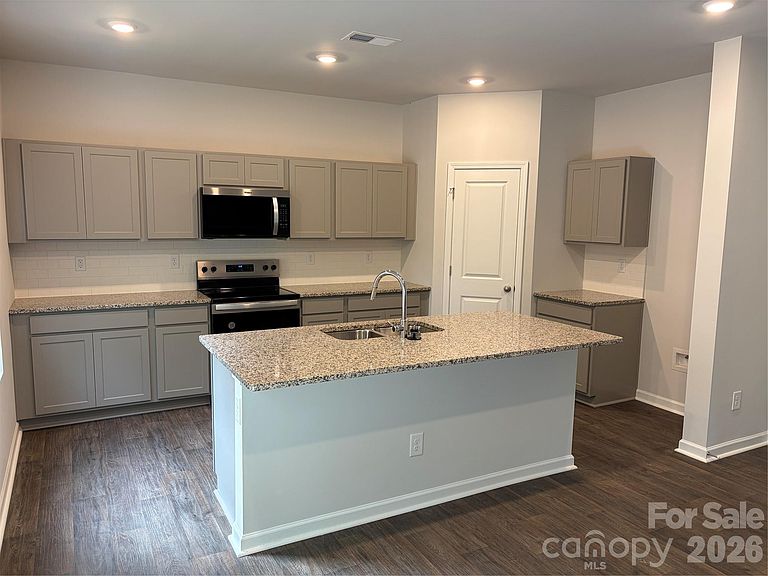
- Soaking Tub,Kitchen Island,Open Floorplan,Pantry,Walk-In Closet(s)
- Door features: Sliding Doors
- Flooring: Carpet,Vinyl
- Attic: Pull Down Stairs
- Finished area below ground: 0
- Finished area above ground: 2,433
Heating & Cooling
- Heating features: Forced Air,Heat Pump
- Cooling features: Central Air
Interior Area
- Total structure area: 2,433
- Total interior livable area: 2,433 sqft
Kitchen
- Level: Main
Living Room
- Level: Main
Loft
- Level: Upper
Primary Bedroom
- Level: Upper
Study
- Level: Main
Property
Details
- Parcel number: 145 250
- Zoning: RES
- Special condition: Standard
Features
- Levels: Two
- Stories: 2
- Patio & porch: Patio
Lot
- Lot size: 0.38 Acres
- Features: Cul-De-Sac,Sloped
Parking
- Total spaces: 2
- Parking features: Driveway,Attached Garage,Garage Faces Side,Garage on Main Level
- Has garage: Yes
- Attached garage spaces: 2
- Covered spaces: 2
- Has uncovered spaces: Yes