



12106 Alderidge Dr, Pasco, WA, 99301
About This Home
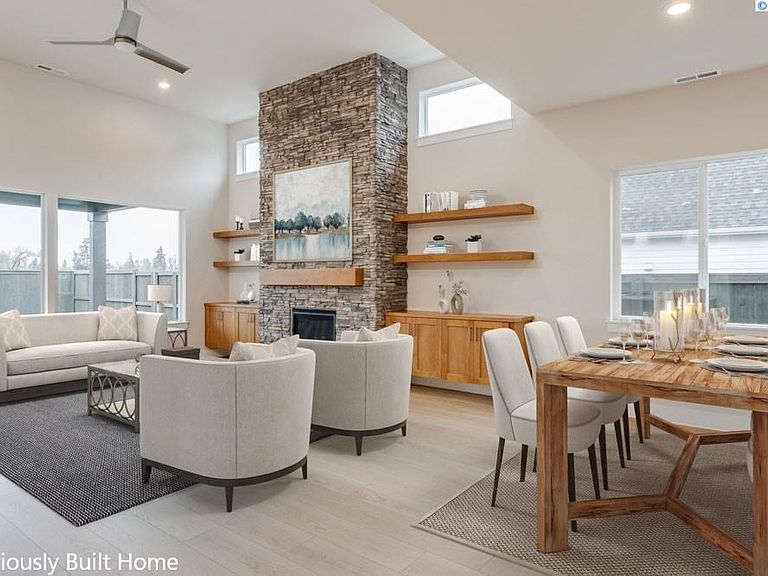
MLS# 290528 Solstice is a new premier Pahlisch Homes community that is planned to feature resort-style amenities, including a pool, clubhouse, and gym, once finished. The Siskiyou is a new 2-story floor plan by Pahlisch Homes that we are so excited to offer in the Tri-Cities. We have listened to your request and finally we are offering a 2-Story plan with the Primary bed. on the main. It was designed to include many custom features and trending finishes. Greeted with an elegant entry encased with millwork and trim done to perfection then open to the spacious great room with an abundance of windows and 10-foot ceilings!!!, gas fireplace with tile surround makes this space truly ideal for growing families and entertaining. The open kitchen created for the chef at heart includes upgraded stainless-steel appliances, quartz countertops throughout the home, full tile back-splash, sprawling island with under mount sink, cabinetry equipped with soft close doors/drawers, hardware, and great dining space for family dinner and entertaining. You will love the Loft area upstairs for separated space to enjoy for kids or TV room. This home is located on lot 76 Solstice Phase 2. Come and visit our model home we are open Friday-Sunday 11-5 & Monday-Tuesday 12-5. Future Amenity and interior pictures are digitally staged. See site agent for details.
Getting Around
 Car-Dependent
 No Nearby Transit
 Somewhat Bikeable
Schools
Construction
Condition
- New construction: Yes
- Year built: 2026
Materials
- Foundation: Crawl Space
- Roof: Comp Shingle
- Construction materials: Concrete Board,Lap
Type & Style
- Home type: SingleFamily
- Property subType: Single Family Residence
Interior
Appliances
- Appliances included: Cooktop,Dishwasher,Disposal,Microwave,Oven,Water Heater
Basement
- Basement: None
Bedrooms & Bathrooms
- Bedrooms: 4
- Bathrooms: 3
- Full bathrooms: 2
- 3/4 bathrooms: 1
Features
- Raised Ceiling(s),Ceiling Fan(s)
- Window features: Double Pane Windows,Windows - Vinyl
- Flooring: Carpet,Vinyl
- Number of fireplaces: 1
- Fireplace features: 1,Living Room
- Fireplace: Yes
Heating & Cooling
- Heating features: Electric,Forced Air
- Cooling features: Central Air,Electric
Interior Area
- Total structure area: 2,590
- Total interior livable area: 2,590 sqft
Property
Details
- Zoning description: Residential
Features
- Levels: 2 Story
- Stories: 2
- Patio & porch: Patio/Covered
- Fencing: Partial
Lot
- Lot size: 0.27 Acres
- Features: Located in City Limits,Plat Map - Recorded
Parking
- Total spaces: 2
- Parking features: Attached,2 car,Garage Door Opener,Finished
- Has garage: Yes
- Attached garage spaces: 2
- Covered spaces: 2
Climate Risk is Financial Risk
Every home has a financial story beyond the listing price. Below, you’ll see the climate risks that could affect this property — and in Bills & Affordability, how those risks may influence repairs, insurance, utilities, and long-term value.
Biggest Threats for This Home
- Heat Wave

- Cold Wave

- Inland Flooding

- Ice Storm

- Lightning

- Strong Wind

- Winter Weather

How This Home’s Risks Compare
FEMA Declared Disasters in Franklin County and Washington
Understanding the Costs
Financial advisors generally recommend spending no more than 30% of your gross household income on housing costs. In practice, many households stretch to 35% or beyond — especially in high-cost markets.
Estimated Costs Today
| Monthly | Annual | |
|---|---|---|
| Mortgage | $3,033 | $36,396 |
| Home Insurance * | $165 | $1,980 |
| Property Taxes | $369 | $4,428 |
| Electricity | $177 | $2,125 |
| Total | $3,744 | $44,928 |
Income You'd Need if You Spent...
Washington FAIR Plan Programs


How Costs Could Change Over Time
Climate risk is quickly impacting all of the major home ownership costs. Adjust the growth rates and percentage of income spent on housing below to see how your housing costs could change over the next 10 years — and what income you'd need to keep up.
Comparing Against the Market
Price Per Sq Ft
vs Other Active Listings
Avg $/sqft
vs Homes Sold Last Month
Median $/sqft
Current Market Trends
Median Price Per Square Foot
The median price per square foot of homes sold in this area each month. Compare this to this listing's price per square foot to gauge whether the home is priced in line with recent sales.
Historicals for This Listing
Zestimate History ($/sqft)
Price History
No price history available
 View on Zillow