




60 Madison Way, Portsmouth, RI, 02871
About This Home
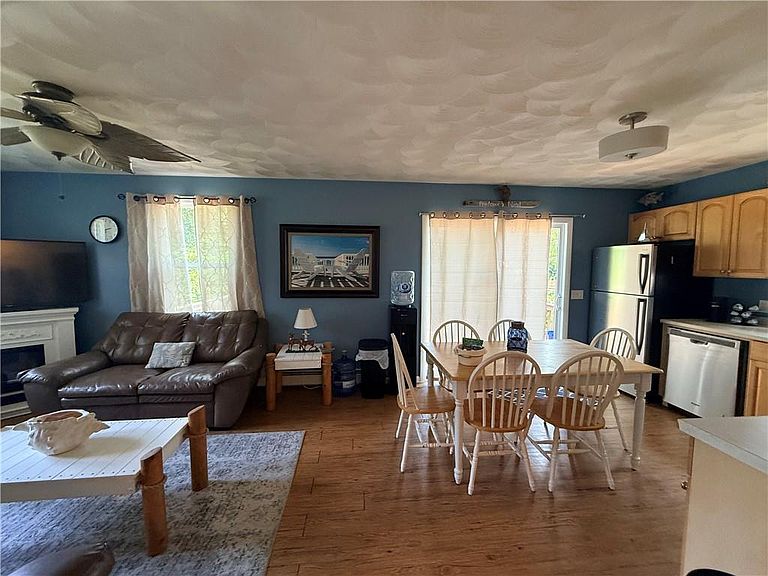
Turn-key raised ranch located on a desirable corner lot in the sought-after Homestead neiglhborhood of Prudence Island. This well-maintained home offers open living space, large bedrooms, and approximately 1,318 sq ft of finished living area including a bright finished lower level with full windows. The home is in pristine condition and comes fully furnished, making it truly move-in ready. Recent improvements include new Trex decking installed last year, perfect for relaxing or entertaining. Additional features include a water filtration system and two oil tanks, providing comfort and reliability for year-round island living. Ideally located within walking distance to the beach and ferry, offering easy access to everything Prudence Island has to offer. An opportunity to own a beautifully maintained island home in one of Prudence’s most desirable neighborhoods.
Getting Around
 Car-Dependent
 Very Limited Transit
 Somewhat Bikeable
Schools
Construction
Condition
- Year built: 2009
Materials
- Foundation: Concrete Perimeter
- Construction materials: Plaster,Vinyl Siding
Type & Style
- Home type: SingleFamily
- Architectural style: Raised Ranch
- Property subType: Single Family Residence
Interior
Appliances
- Appliances included: Electric Water Heater,Dishwasher,Dryer,Microwave,Oven/Range,Refrigerator,Washer
Basement
- Has basement: Yes
- Basement: Full,Interior Entry,Partially Finished,Media Room,Utility
Bathroom
- Level: First
Bedrooms & Bathrooms
- Bedrooms: 2
- Bathrooms: 1
- Full bathrooms: 1
Family Room
- Level: First
Features
- Wall (Plaster),Stairs,Ceiling Fan(s)
- Flooring: Ceramic Tile,Hardwood,Vinyl,Carpet
- Fireplace features: None
- Finished area below ground: 300
- Finished area above ground: 1,300
Heating & Cooling
- Heating features: Oil,Baseboard
- Cooling features: None
Interior Area
- Total structure area: 1,300
- Total interior livable area: 1,600 sqft
Kitchen
- Level: First
Master Bedroom
- Level: First
Other
- Level: First
Recreation Room
- Level: Lower
Utility Room
- Level: Lower
Property
Details
- Zoning: R20
- Foundation area: 704
Features
- Patio & porch: Deck
Lot
- Lot size: 10,454 sqft
Parking
- Parking features: No Garage