


243 S Sand Palm Dr, Anaheim, CA, 92802
3beds
3baths
1,420sqft
$860,000
$606price/sqft
$5,307/moest. monthly cost
$212,280/yrincome needed
About This Home
Getting Around
78
 Very Walkable
37
 Some Transit
59
 Bikeable
Schools
4/10
2/10
4/10
Construction
Condition
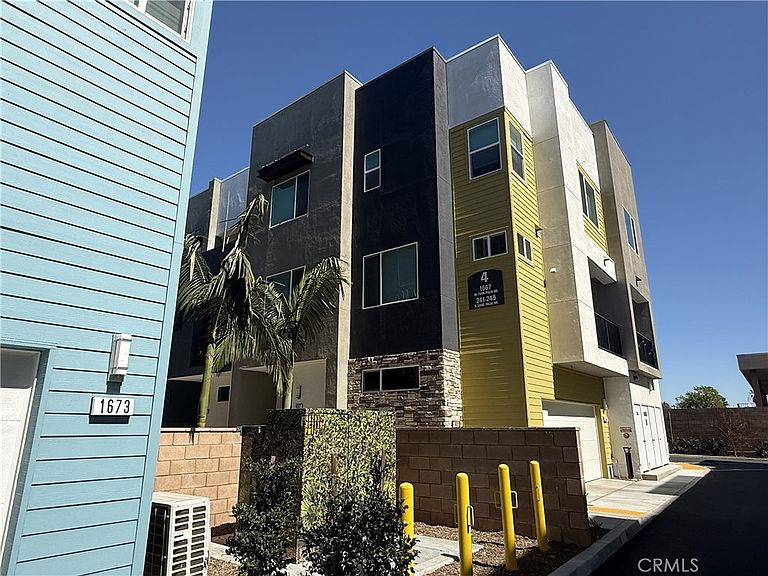
- Year built: 2025
Materials
- Construction materials: Drywall,Stucco
Type & Style
- Home type: Condo
- Architectural style: Contemporary,Modern
- Property subType: Condominium
Interior
Appliances
- Appliances included: Dishwasher,Electric Cooktop,Electric Oven,Electric Water Heater,Disposal,Microwave,Dryer,Washer
Bedroom
- Features: All Bedrooms Up
Bedrooms & Bathrooms
- Bedrooms: 3
- Bathrooms: 3
- Full bathrooms: 3
- Main level bathrooms: 1
- Main level bedrooms: 1
Features
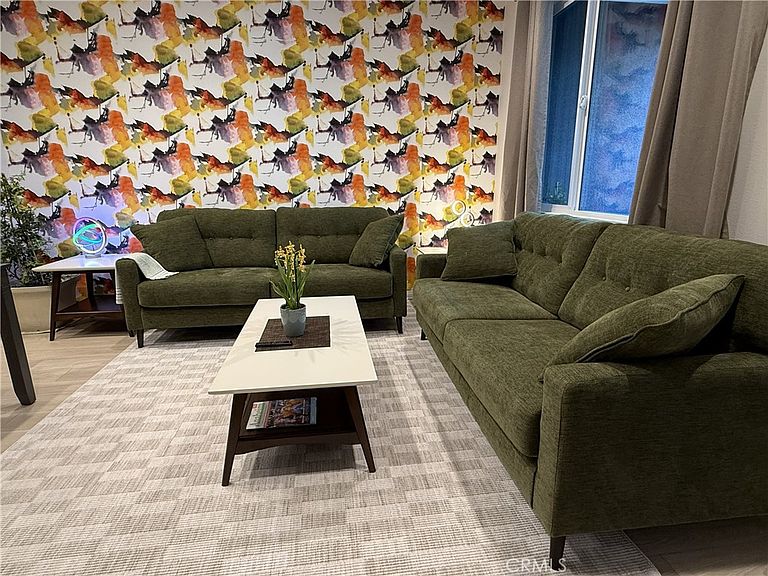
- Balcony,Separate/Formal Dining Room,Eat-in Kitchen,Furnished,High Ceilings,Open Floorplan,Pantry,Recessed Lighting,Storage,Tandem,All Bedrooms Up,Primary Suite,Walk-In Closet(s)
- Window features: Double Pane Windows,Drapes,Insulated Windows
- Flooring: Carpet,Tile
- Fireplace features: None
- Common walls with other units/homes: 2+ Common Walls,No One Above,No One Below
Heating & Cooling
- Heating features: Central,Electric,Solar
- Cooling features: Central Air,Electric
Interior Area
- Total interior livable area: 1,420 sqft
Kitchen
- Features: Kitchen Island,Kitchen/Family Room Combo,Quartz Counters
Master Bedroom
- Features: Primary Suite
Other
- Features: Walk-In Closet(s)
Property
Accessibility
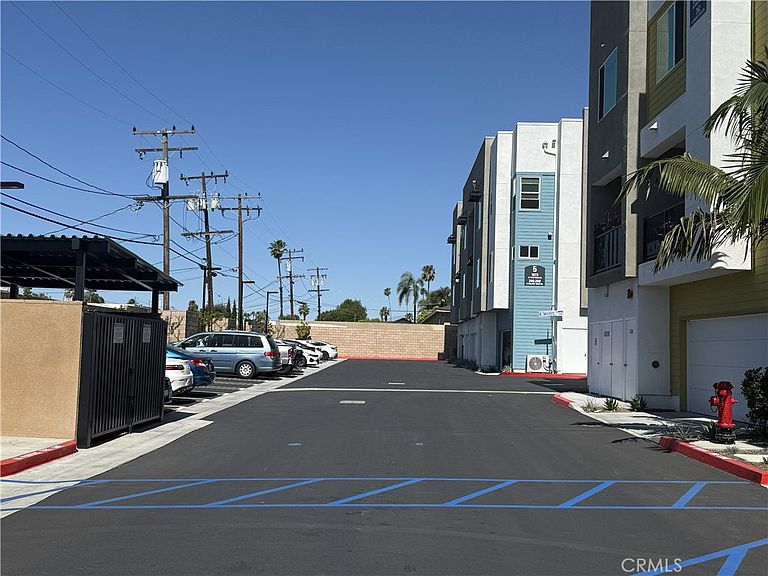
- Accessibility features: Parking
Details
- Parcel number: 93445171
- Attached to another structure: Yes
- Special condition: Standard
Features
- Levels: Three Or More
- Stories: 3
- Entry location: 1
- Pool features: None
- Has view: Yes
- View description: Neighborhood
Lot
- Features: Zero Lot Line
Parking
- Total spaces: 2
- Parking features: Concrete,Garage,Garage Door Opener,Tandem
- Has garage: Yes
- Attached garage spaces: 2
- Covered spaces: 2