


5780 W High Way #10, Hickory, NC, 28602
About This Home
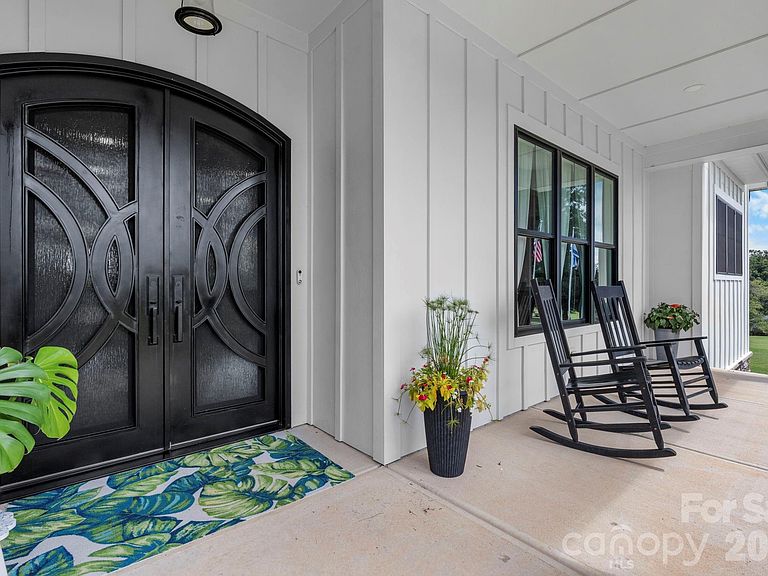
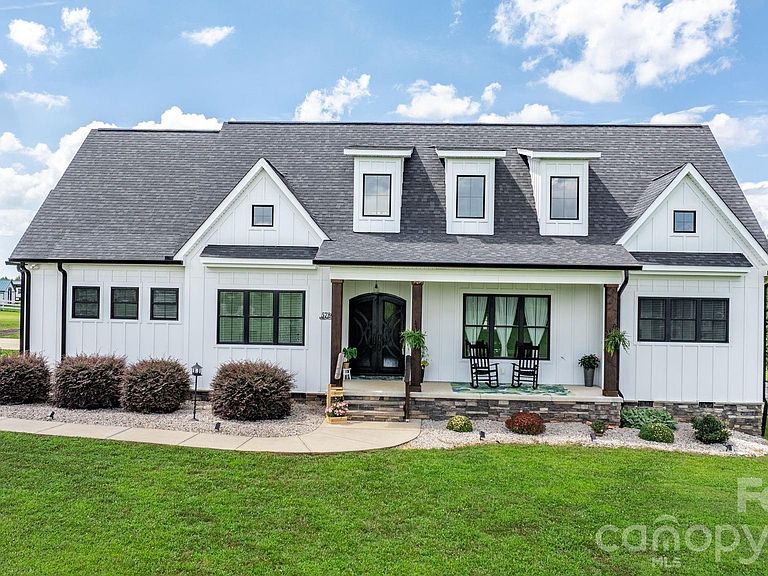
Dreaming of building your own modern farmhouse with acreage, mountain views and endless possibilities? Look no further, someone else has done the designing and building for you! Better than new, this custom-built stunning modern farmhouse was built in 2020 and sits on nearly 19 acres of peaceful countryside with a natural spring and a walking trail on the property ready for you to explore. Ten of these acres are already fenced and there are two barns on the property, so bring your animals. This property offers the privacy, space, and serenity of rural living while still being just minutes from town. It’s the rare property that gives you the best of both worlds: a true country setting with easy access to Hickory’s shopping, dining, schools, and conveniences. The home’s warm, modern aesthetic is elevated even further with a rocking chair front porch and stunning iron front doors that make a bold, welcoming statement. Once inside, this thoughtfully designed home blends clean modern design with classic farmhouse warmth. Sun-filled living spaces, quality craftsmanship, and an inviting open layout make it ideal for both everyday comfort and effortless entertaining. Many upgrades in this design, including marble countertops in kitchen and baths, state of the art "smart" appliances, custom cabinetry, hand scraped wood floors throughout, 10 ft. ceilings and 8 ft. doors. The kitchen is a chef's dream, and you will love the extra thought and expense given to creating a space you will enjoy cooking & entertaining in for years to come. As a bonus to this beautiful kitchen, there is a large cafe style window that opens up to your spacious covered back porch. This space will be one of your favorite spots for morning coffee, relaxing with family and friends, taking in the views and watching those gorgeous sunsets. The inviting family room is comfortable, spacious and features built-ins, fireplace and is open to the formal dining area with plenty of room for a large table to seat all of your guests Next, prepare to be wowed by the spacious primary bedroom features a gorgeous primary bath with tile floors, tile shower, double vanities with marble counters, "smart" mirrors, soaking tub and a walk-in closet sure to please the pickiest buyers! There are 3 additional bedrooms on the main level, one of those bedrooms is currently being utilized as a home office. Another full bath and a powder room with beautiful finishes complete the baths on the first floor. You also have main floor laundry/mudroom with storage and organization built in. Every convenience is on one level, but these sellers have thought of everything in this design and even included a bonus space upstairs that has a separate entrance. This is currently set up as a 5th bedroom and it has its own kitchenette and full bath, perfect for guests, mother-n-law suite or even has the potential to be a rental opportunity! For parking you have an attached oversized double garage and a separate 24x24 double garage/workshop. Once outside and the land opens up around you—rolling acreage, room to explore, and endless possibilities for recreation, hobbies, or expansion. A major highlight of the property is the brand-new venue completed in 2025. Designed with versatility in mind, it’s already set up to function as a venue—perfect for weddings, events, workshops, or gatherings. But its potential doesn’t stop there. Whether you envision an equestrian facility, a creative studio, a hobby barn, or an income-producing venture, this space is ready to bring your ideas to life. It has ample space, 3 half baths, a full kitchen and boasts 2,343 square feet. With its modern farmhouse charm, expansive acreage, venue opportunity and unbeatable Hickory location, this property offers a rare & unique opportunity to create the lifestyle you’ve been dreaming of. Book your showing today!
Getting Around
 Car-Dependent
 Very Limited Transit
 Somewhat Bikeable
Schools
Construction
Condition
- Year built: 2020
Materials
- Foundation: Crawl Space
- Construction materials: Hardboard Siding,Stone
Type & Style
- Home type: SingleFamily
- Architectural style: Farmhouse
- Property subType: Single Family Residence
Interior
Appliances
- Appliances included: Microwave,Convection Oven,Dishwasher,Disposal,Double Oven,Dryer,Electric Oven,Exhaust Fan,Exhaust Hood,Gas Water Heater,Oven,Propane Water Heater,Refrigerator with Ice Maker,Self Cleaning Oven,Tankless Water Heater,Wall Oven,Washer
- Laundry features: Main Level
Bathroom Full
- Level: Main
Bathroom Full
- Level: Upper
Bathroom Full
- Level: Main
Bathroom Half
- Level: Main
Bathroom Half
- Level: 2nd Living Quarters
Bathroom Half
- Level: 2nd Living Quarters
Bathroom Half
- Level: 2nd Living Quarters
Bedroom S
- Level: Main
Bedroom S
- Level: Main
Bedroom S
- Level: Upper
Bedroom S
- Level: Main
Bedrooms & Bathrooms
- Bedrooms: 4
- Bathrooms: 7
- Full bathrooms: 3
- 1/2 bathrooms: 4
- Main level bedrooms: 3
Dining Room
- Level: Main
Family Room
- Level: Main
Features
- Breakfast Bar,Built-in Features,Kitchen Island,Open Floorplan,Pantry,Storage,Walk-In Closet(s),Walk-In Pantry,Wet Bar,Total Primary Heated Living Area: 2741
- Door features: Insulated Door(s),Pocket Doors,Sliding Doors,Storm Door(s)
- Window features: Insulated Windows
- Flooring: Tile,Wood
- Fireplace features: Family Room
- Attic: Walk-In
- Finished area below ground: 0
- Finished area above ground: 2,741
Heating & Cooling
- Heating features: Electric,Heat Pump
- Cooling features: Central Air,Electric,Heat Pump,Multi Units
Interior Area
- Total structure area: 2,741
- Total interior livable area: 5,084 sqft
Kitchen
- Level: Main
Laundry
- Level: Main
Office
- Level: Main
Other
- Level: Upper
Primary Bedroom
- Level: Main
Property
Accessibility
- Accessibility features: Roll-In Shower
Details
- Parcel number: 2699182186570000
- Zoning: R-20
- Special condition: Standard
- Horse amenities: Barn,Pasture
Features
- Levels: One and One Half
- Stories: 1
- Patio & porch: Covered,Deck,Front Porch,Porch,Rear Porch
- Exterior features: Livestock Run In
- Fencing: Fenced,Back Yard,Partial
- Has view: Yes
- View description: Mountain(s)
Lot
- Lot size: 18.90 Acres
- Features: Pasture,Wooded,Views
Parking
- Total spaces: 4
- Parking features: Driveway,Attached Garage,Detached Garage,Garage Faces Side,RV Access/Parking,Garage on Main Level
- Has garage: Yes
- Attached garage spaces: 4
- Covered spaces: 4
- Has uncovered spaces: Yes
Climate Risk is Financial Risk
Every home has a financial story beyond the listing price. Below, you’ll see the climate risks that could affect this property — and in Bills & Affordability, how those risks may influence repairs, insurance, utilities, and long-term value.
Biggest Threats for This Home
- Ice Storm

- Lightning

- Cold Wave

- Drought

- Hail

- Inland Flooding

- Strong Wind

- Tornado

- Winter Weather

How This Home’s Risks Compare
FEMA Declared Disasters in Catawba County and North Carolina
Understanding the Costs
Financial advisors generally recommend spending no more than 30% of your gross household income on housing costs. In practice, many households stretch to 35% or beyond — especially in high-cost markets.
Estimated Costs Today
| Monthly | Annual | |
|---|---|---|
| Mortgage | $8,085 | $97,020 |
| Home Insurance * | $706 | $8,472 |
| Property Taxes | $786 | $9,432 |
| Electricity | $473 | $5,682 |
| Total | $10,050 | $120,600 |
Income You'd Need if You Spent...
North Carolina FAIR Plan Programs

How Costs Could Change Over Time
Climate risk is quickly impacting all of the major home ownership costs. Adjust the growth rates and percentage of income spent on housing below to see how your housing costs could change over the next 10 years — and what income you'd need to keep up.
Comparing Against the Market
Price Per Sq Ft
vs Other Active Listings
Avg $/sqft
vs Homes Sold Last Month
Median $/sqft
Current Market Trends
Median Price Per Square Foot
The median price per square foot of homes sold in this area each month. Compare this to this listing's price per square foot to gauge whether the home is priced in line with recent sales.
Historicals for This Listing
Zestimate History ($/sqft)
Price History
| Date | Event | Price |
|---|---|---|
| 2026-04-22 | Price change | $1,649,000 |
| 2026-03-14 | Listed for sale | $1,749,000 |
 View on Zillow