



389 Beach Bike Way, Seacrest Beach, FL, 32461
About This Home
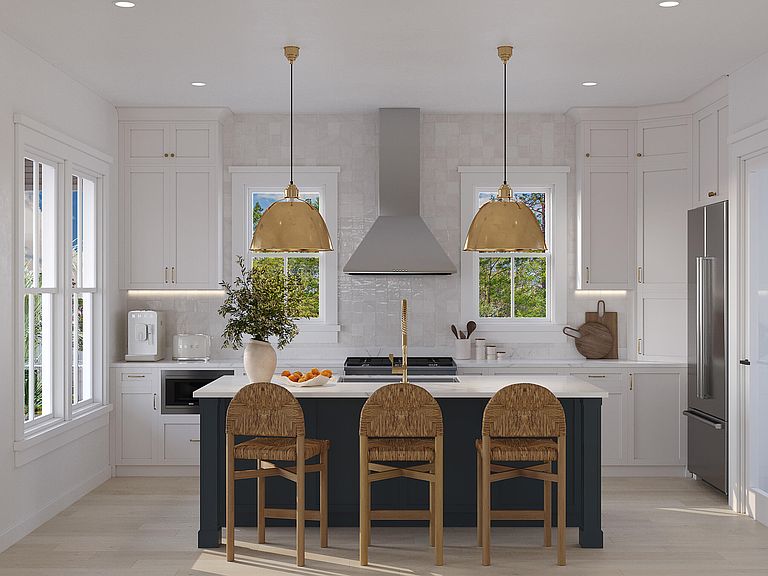
Experience the pinnacle of Seacrest Beach living in this stunning, new construction coastal cottage. Scheduled for completion in late Spring (April to Early May), this 5-bedroom, 5.5-bath residence spans 3,344 sq. ft. of thoughtfully designed luxury. Perfectly positioned backing up to a serene pocket park, the home offers a rare blend of privacy and community connection, with a dedicated path right next door leading you straight to the green space. The exterior radiates timeless charm with durable Hardie board siding and a sleek metal roof. Inside, you are welcomed by warm hardwood floors, designer lighting, and high-end finishes throughout. The heart of the home is the chef's kitchen, featuring Thermador appliances, quartz countertops, and a show-stopping navy center island with brass accents and extra storage. A textured tile backsplash runs to the ceiling, framing the hood beautifully. Just off the kitchen, enjoy your morning coffee or evening breeze on the private screened porch, shielded by mature trees for ultimate seclusion. This home was specifically designed to function as both a high-performing vacation rental and a comfortable second home, featuring a versatile floor plan and exceptional storage throughout. The first floor features the main living and dining areas, a convenient guest suite with a King bed and ensuite bath, plus a spacious 2-car garage with an HVAC closet that can double as owner storage. The second floor is an entertainment and relaxation hub, hosting a game room with a dry bar and a sitting area at the top of the stairs complete with a coffee bar. The luxe Primary Suite is also on this level, impressing with a large walk-in closet and a spa-inspired bath featuring double vanities and a massive 84" x 48" walk-in shower. Rounding out the second floor is a guest King suite, a fun Bunk Room (two twin-over-twin sets) with its own bath, and a dedicated laundry room. The third floor serves as a private retreat, featuring a spacious bedroom that accommodates two Queen beds and a full bath. Ideally situated in Seacrest Beach, owners enjoy access to the iconic 12,000-square-foot lagoon pool with a children's splash area, seasonal tram service to private deeded beach access, and scenic walking and biking paths. Dining, boutiques, and entertainment in Seacrest Beach Village are just moments away, along with easy access to Rosemary Beach, Alys Beach, and the Timpoochee Trail. Whether you are looking for a rental investment capable of sleeping 14 or a private multi-generational retreat with plenty of room to store your gear, this home offers the perfect canvas for 30A living. Images are artist renderings provided for illustrative purposes only; final finishes and details may vary and are subject to change. Home will be sold furnished.
Getting Around
 Car-Dependent
 Very Limited Transit
 Bikeable
Schools
Construction
Condition
- Property condition: Under Construction
- Year built: 2026
Materials
- Roof: Metal
- Construction materials: Siding CmntFbrHrdBrd
Type & Style
- Home type: SingleFamily
- Architectural style: Florida Cottage
- Property subType: Single Family Residence
Interior
Appliances
- Appliances included: Dishwasher,Disposal,Dryer,Microwave,Range Hood,Gas Water Heater,Tankless Water Heater
Bedroom
- Level: First
- Area: 18330
- Dimensions: 1,410 x 13
Bedroom
- Level: Second
- Area: 14012
- Dimensions: 124 x 113
Bedroom
- Level: Third
- Area: 270080
- Dimensions: 128 x 2,110
Bedrooms & Bathrooms
- Bedrooms: 5
- Bathrooms: 6
- Full bathrooms: 5
- 1/2 bathrooms: 1
Bonus Room
- Level: Second
- Area: 3072
- Dimensions: 12 x 256
Dining Area
- Level: First
- Area: 1824
- Dimensions: 16 x 114
Features
- Crown Molding,Kitchen Island,Recessed Lighting,Newly Painted,Pantry,Wet Bar
- Window features: Window Treatments
- Flooring: Hardwood,Tile
- Common walls with other units/homes: No Common Walls
Garage
- Level: First
- Area: 5888
- Dimensions: 23 x 256
Heating & Cooling
- Heating features: Natural Gas
- Cooling features: Ceiling Fan(s)
Interior Area
- Total structure area: 3,344
- Total interior livable area: 3,344 sqft
Kitchen
- Level: First
- Area: 21390
- Dimensions: 186 x 115
Laundry
- Level: Second
- Area: 76760
- Dimensions: 76 x 1,010
Living Room
- Level: First
- Area: 1840
- Dimensions: 16 x 115
Living Room
- Level: Second
- Area: 27510
- Dimensions: 1,310 x 21
Master Bedroom
- Level: Second
- Area: 228420
- Dimensions: 1,410 x 162
Other
- Level: Second
- Area: 1456
- Dimensions: 112 x 13
Property
Details
- Parcel number: 263S181601000A0090
- Zoning description: Resid Single Family
- Special condition: Accept Backup Offers
Features
- Stories: 3
- Patio & porch: Covered,Patio,Screened
- Exterior features: Balcony,Outdoor Shower
Lot
- Lot size: 3,920 sqft
- Features: Interior Lot,Level,Survey Available,Within 1/2 Mile to Water
- Lot size dimensions: 75 x 50
Parking
- Total spaces: 2
- Parking features: Garage - Attached
- Has garage: Yes
- Attached garage spaces: 2
- Covered spaces: 2
Climate Risk is Financial Risk
Every home has a financial story beyond the listing price. Below, you’ll see the climate risks that could affect this property — and in Bills & Affordability, how those risks may influence repairs, insurance, utilities, and long-term value.
Biggest Threats for This Home
- Hurricane

- Lightning

- Coastal Flooding

- Inland Flooding

- Tornado

- Tsunami

How This Home’s Risks Compare
FEMA Declared Disasters in Walton County and Florida
Understanding the Costs
Financial advisors generally recommend spending no more than 30% of your gross household income on housing costs. In practice, many households stretch to 35% or beyond — especially in high-cost markets.
Estimated Costs Today
| Monthly | Annual | |
|---|---|---|
| Mortgage | $13,627 | $163,524 |
| Home Insurance * | $282 | $3,384 |
| Property Taxes | $1,100 | $13,200 |
| Electricity | $336 | $4,038 |
| Total | $15,345 | $184,140 |
Income You'd Need if You Spent...
Florida FAIR Plan Programs



How Costs Could Change Over Time
Climate risk is quickly impacting all of the major home ownership costs. Adjust the growth rates and percentage of income spent on housing below to see how your housing costs could change over the next 10 years — and what income you'd need to keep up.
Comparing Against the Market
Price Per Sq Ft
vs Other Active Listings
Avg $/sqft
vs Homes Sold Last Month
Median $/sqft
Current Market Trends
Median Price Per Square Foot
The median price per square foot of homes sold in this area each month. Compare this to this listing's price per square foot to gauge whether the home is priced in line with recent sales.
Historicals for This Listing
Zestimate History ($/sqft)
Price History
| Date | Event | Price |
|---|---|---|
| 2026-03-09 | Listed for sale | $2,695,000 |
 View on Zillow