



8318 Tuxedo Rd #343, Onamia, MN, 56359
About This Home
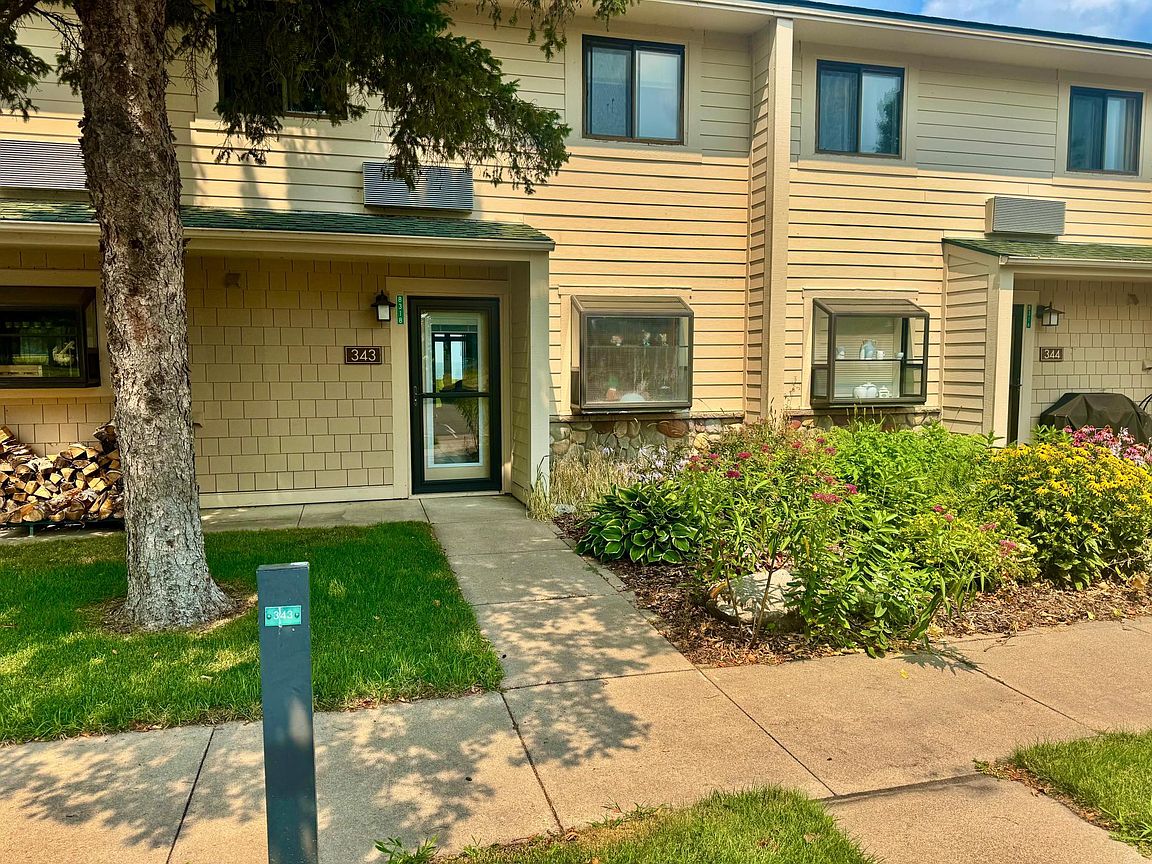
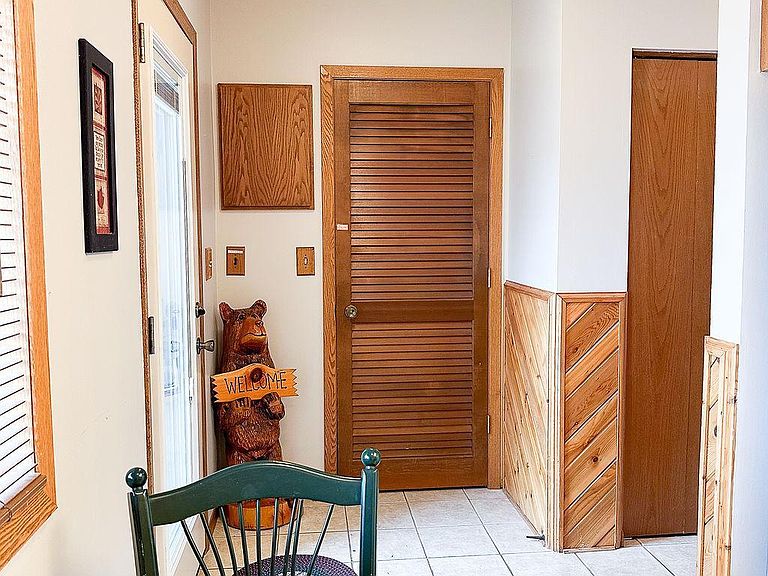
Experience the ultimate lakeside lifestyle in this 3BR, 3BA Beach Villa on the pristine south shore of Lake Mille Lacs. Perfectly blending with "Up North" charm, this 2 story Beach Villa offers unobstructed, panoramic water views just steps from the shore. The main level features a living room with fireplace, dining and kitchen. Enjoy the views of the water from anywhere or sit out in the sunroom and watch the spectacular sunsets that Mille Lacs has to offer. Retreat to the upper-level primary suite, this private sanctuary boasting its own lakeside balcony. Two additional spacious bedrooms and full baths provide ample space for guests. Step outside the sunroom to manicured lawns that lead directly to the lake and shared dock and fire pit. Enjoy golfing, fishing and all that the area has to offer with access to snowmobile/ATV/hiking trails. Located just 90 mins from the Twin Cities, this is a premier summer, winter, weekend destination or high-potential rental investment. This Villa comes completely furnished! Schedule your showing today!
Getting Around
 Car-Dependent
 Very Limited Transit
 Somewhat Bikeable
Schools
Construction
Condition
- Year built: 1985
Materials
- Construction materials: Frame
Type & Style
- Home type: Townhouse
- Property subType: (TH) Side x Side
Interior
Appliances
- Appliances included: Dishwasher,Dryer,Electric Water Heater,Microwave,Range,Refrigerator,Washer
- Laundry features: Laundry Room
Basement
- Basement: None
Bedroom
- Level: Upper
- Area: 154.8
- Dimensions: 12.9x12
Bedroom2
- Level: Upper
- Area: 128.25
- Dimensions: 13.5x9.5
Bedroom3
- Level: Upper
- Area: 128.25
- Dimensions: 13.5x9.5
Bedrooms & Bathrooms
- Bedrooms: 3
- Bathrooms: 3
- Full bathrooms: 2
- 1/2 bathrooms: 1
Dining Room
- Level: Main
- Area: 88
- Dimensions: 8x11
Features
- Number of fireplaces: 1
- Fireplace features: Living Room,Wood Burning
- Fireplace: Yes
- Finished area below ground: 0
- Finished area above ground: 1,320
Heating & Cooling
- Heating features: Ductless Mini-Split,Fireplace(s)
- Cooling features: Ductless Mini-Split,Wall Unit(s)
Interior Area
- Total structure area: 1,320
- Total interior livable area: 1,320 sqft
Kitchen
- Level: Main
- Area: 112
- Dimensions: 14x8
Living Room
- Level: Main
- Area: 108
- Dimensions: 12x9
Sun Room
- Level: Main
- Area: 63
- Dimensions: 7x9
Property
Accessibility
- Accessibility features: None
Details
- Parcel number: 174050070
- Attached to another structure: Yes
- Zoning description: Residential-Single Family
- Foundation area: 660
Features
- Levels: Two
- Stories: 2
- Patio & porch: Deck
- On waterfront: Yes
- Waterfront features: Lake Front
Lot
- Lot size: 827.64 sqft
- Lot size dimensions: Shared
Parking
- Parking features: Assigned,Asphalt,Parking Lot