

4081 Adler Cir, Buford, GA, 30519
About This Home
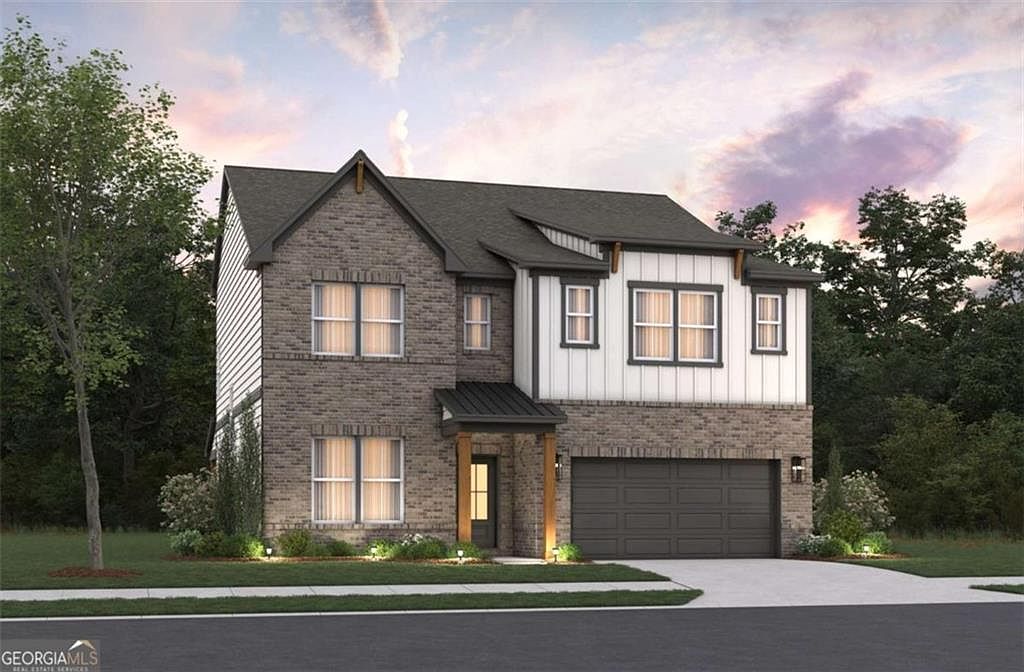
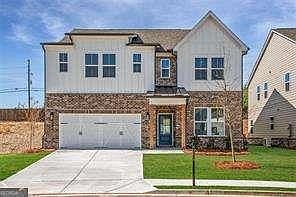
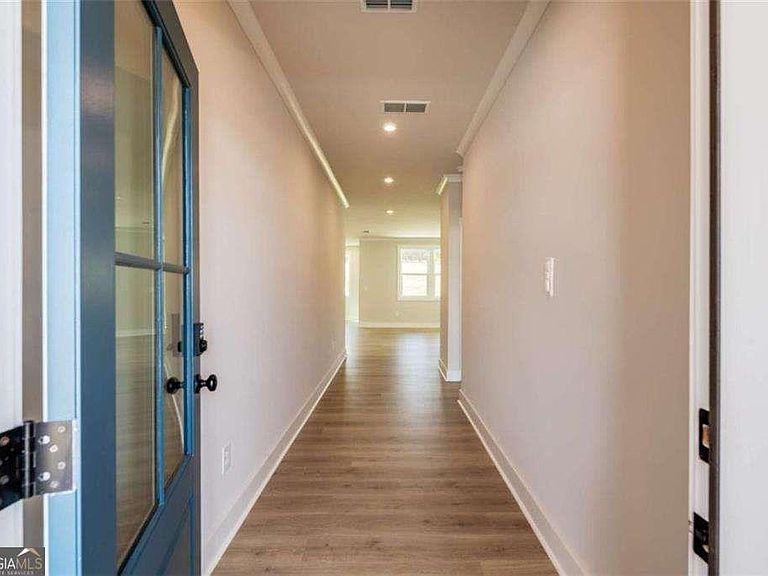
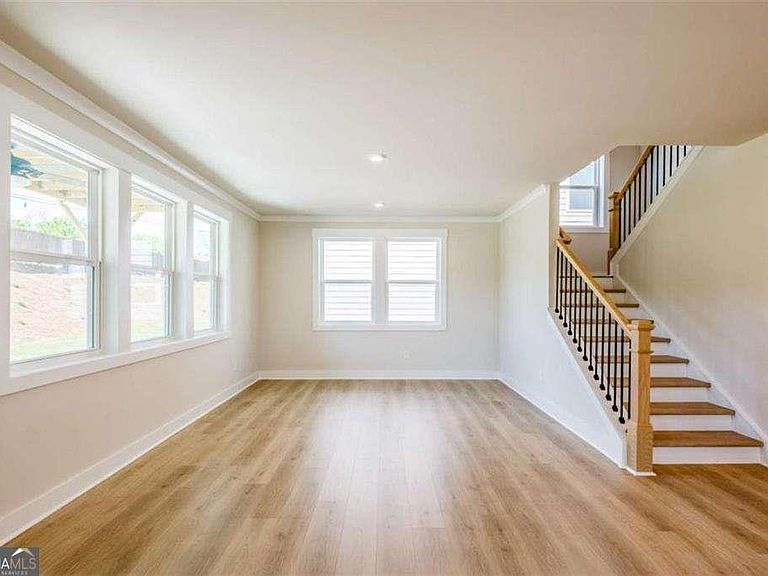
***The Riverside Lot 34 Quick move-in opportunity! ***READY IN JUNE! *** Welcome to 4081 Adler Circle, a beautiful single-family community located in the heart of Buford built by Beazer Homes. This Riverside Plan features 5 beds and 4 baths, offering ample space for comfortable living. The 3133 sq ft layout includes a spacious living room, additional bedroom on the main level, modern kitchen with a must-see island, upgraded cabinets, vent hood, quartz counter tops, and a casual spacious dining area. The primary suite boasts modern trim, great natural light. While the additional bedrooms provide plenty of room for family or guests. Step outside to enjoy a spacious private back yard, perfect for entertaining or relaxing. Additional highlights include Energy Star Certified, Zero Energy Ready (for solar), charger for electric vehicle, spacious loft, solid surface floors and a 2-car garage. Located in the desirable Paddocks at Doc Hughes neighborhood, this home is close to Seckinger High School the Nation's 1st AI based School, I-85-two exits from Mall of Georgia, making it an ideal choice for those seeking convenience and comfort. Beazer Homes/We are proud to be America's #1 EnergyEfficient homebuilder. Our FY25 average gross HERS score of 32 (38 if excluding solar) was the lowest of the publicly reported scores for the top 30 U.S. homebuilders by volume identified by Builder Magazine's Top 100 List (based on 2025 total closings). Take advantage of our special buyer incentives which may include closing costs, design studio upgrades, FLEX dollars, and more. Contact us today to learn more about how you can benefit from these exclusive offers. *** Photos are of similar but not the exact home listed. VISIT OR CALL FOR MORE INFO!
Getting Around
 Car-Dependent
 Very Limited Transit
 Somewhat Bikeable
Schools
Construction
Condition
- Property condition: Under Construction
- New construction: Yes
- Year built: 2026
Materials
- Foundation: Slab
- Roof: Other
- Construction materials: Brick,Brick Front,Other
Other
- Builder name: Beazer Homes
Type & Style
- Home type: SingleFamily
- Architectural style: Craftsman
- Property subType: Single Family Residence,Residential
Interior
Appliances
- Appliances included: Dishwasher,Disposal,Electric Water Heater,Microwave
- Laundry features: Laundry Room,Upper Level
Basement
- Basement: None
Bedroom
- Features: In-Law Floorplan
Bedrooms & Bathrooms
- Bedrooms: 5
- Bathrooms: 4
- Full bathrooms: 4
- Main level bathrooms: 1
- Main level bedrooms: 1
Dining Room
- Features: Great Room, Open Concept
Features
- Double Vanity,High Speed Internet,Walk-In Closet(s)
- Window features: Double Pane Windows,Insulated Windows
- Flooring: Carpet,Ceramic Tile,Other
- Number of fireplaces: 1
- Fireplace features: Living Room,Other Room
- Fireplace: Yes
- Finished area below ground: 0
- Finished area above ground: 3,133
- Common walls with other units/homes: No Common Walls
Heating & Cooling
- Heating features: Electric,Zoned
- Cooling features: Ceiling Fan(s),Electric,Electric Air Filter,Zoned
Interior Area
- Total structure area: 0
Kitchen
- Features: Kitchen Island, Pantry, Pantry Walk-In
Master Bathroom
- Features: Double Vanity, Separate Tub/Shower, Soaking Tub
Master Bedroom
- Features: In-Law Floorplan
- Level: In-Law Floorplan
Property
Accessibility
- Accessibility features: None
Details
- Parcel number: R1002B233
- Other equipment: None
- Horse amenities: None
Features
- Levels: Two
- Stories: 2
- Pool features: None
- Patio & porch: Patio
- Exterior features: Other,Private Yard,No Dock
- Spa features: None
- Fencing: Back Yard,Privacy
- Has view: Yes
- View description: Other
- Waterfront features: None
- Waterbody name: None
Lot
- Lot size: 7,405 sqft
- Features: Level,Private
Parking
- Total spaces: 2
- Parking features: Attached,Electric Vehicle Charging Station(s),Garage,Garage Door Opener
- Has garage: Yes
- Attached garage spaces: 2
- Covered spaces: 2
Climate Risk is Financial Risk
Every home has a financial story beyond the listing price. Below, you’ll see the climate risks that could affect this property — and in Bills & Affordability, how those risks may influence repairs, insurance, utilities, and long-term value.
Biggest Threats for This Home
- Hail

- Inland Flooding

- Lightning

- Tornado

How This Home’s Risks Compare
FEMA Declared Disasters Across Georgia Counties
Understanding the Costs
Financial advisors generally recommend spending no more than 30% of your gross household income on housing costs. In practice, many households stretch to 35% or beyond — especially in high-cost markets.
Estimated Costs Today
| Monthly | Annual | |
|---|---|---|
| Mortgage | $3,792 | $45,504 |
| Home Insurance * | $302 | $3,624 |
| Property Taxes | $581 | $6,972 |
| Electricity | $219 | $2,637 |
| Total | $4,894 | $58,728 |
Income You'd Need if You Spent...
Georgia FAIR Plan Programs


How Costs Could Change Over Time
Climate risk is quickly impacting all of the major home ownership costs. Adjust the growth rates and percentage of income spent on housing below to see how your housing costs could change over the next 10 years — and what income you'd need to keep up.
Comparing Against the Market
Price Per Sq Ft
vs Other Active Listings
Avg $/sqft
vs Homes Sold Last Month
Median $/sqft
Current Market Trends
Median Price Per Square Foot
The median price per square foot of homes sold in this area each month. Compare this to this listing's price per square foot to gauge whether the home is priced in line with recent sales.
Historicals for This Listing
Zestimate History ($/sqft)
Price History
| Date | Event | Price |
|---|---|---|
| 2026-04-17 | Listed for sale | $749,990 |
| 2026-04-16 | Listing removed | $759,730 |
| 2026-04-04 | Listed for sale | $759,730 |
| 2026-03-10 | Listing removed | $759,730 |
| 2026-03-09 | Listed for sale | $759,730 |
 View on Zillow