


335 Harvard St, Houston, TX, 77007
About This Home
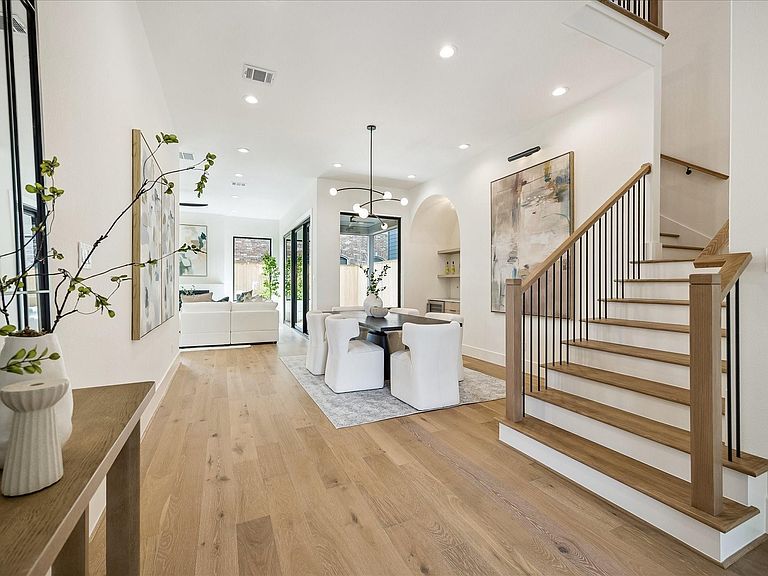
Set within the charming Heights neighborhood, sits this beautiful new construction. First-floor showcases organic finishes with expansive windows wood flooring, and cozy fire place. The state of the art kitchen is anchored by an oversized waterfall seating island complemented by a commercial style appliance package, walking pantry and custom cabinetry. Seamless indoor/outdoor flow through oversized sliding glass door, opens the living room through the spacious covered patio. The dining room is integrated with a full bar. A first floor bedroom and a first floor full bath offers flexibility for guests or a private office. The second floor is thoughtfully arranged with four bedrooms and a spacious game room. Primary bedroom features a spa inspired bath, with free standing tub, oversized walk-in shower, dual vanities and a generous walking closet. Ideally located near Heights Mercantile, Donovan Park, Stude Park, and White Oak Bayou Zoned to Harvard Elementary School (buyers verify).
Getting Around
 Very Walkable
 Some Transit
 Very Bikeable
Schools
Construction
Condition
- New construction: Yes
- Year built: 2026
Materials
- Foundation: Slab
- Roof: Composition
- Construction materials: Spray Foam Insulation,Brick,Stucco
Other
- Builder name: Centred Developments
Type & Style
- Home type: SingleFamily
- Architectural style: Contemporary
- Property subType: Single Family Residence
Interior
Appliances
- Appliances included: Water Heater,Disposal,Gas Oven,Gas Cooktop,Dishwasher
Bedroom
- Level: Second
- Area: 156
- Dimensions: 13x12
Bedroom
- Level: First
- Area: 132
- Dimensions: 11x12
Bedroom
- Level: Second
- Area: 182
- Dimensions: 13x14
Bedroom
- Level: Second
- Area: 168
- Dimensions: 14x12
Bedrooms & Bathrooms
- Bedrooms: 5
- Bathrooms: 5
- Full bathrooms: 5
Dining Room
- Level: First
- Area: 210
- Dimensions: 15x14
Features
- Dry Bar,High Ceilings,Vaulted Ceiling,1 Bedroom Down - Not Primary BR,Primary Bed - 2nd Floor,Walk-In Closet(s)
- Flooring: Engineered Hardwood,Tile
- Number of fireplaces: 1
- Fireplace features: Gas
- Fireplace: Yes
Game Room
- Level: Second
- Area: 323
- Dimensions: 17x19
Heating & Cooling
- Heating features: Natural Gas
- Cooling features: Ceiling Fan(s),Electric
Interior Area
- Total structure area: 3,702
- Total interior livable area: 3,702 sqft
Kitchen
- Level: First
- Area: 210
- Dimensions: 21x10
Living Room
- Level: First
- Area: 342
- Dimensions: 19x18
Primary Bedroom
- Level: Second
- Area: 294
- Dimensions: 21x14
Property
Details
- Parcel number: 1486630010002
Features
- Stories: 2
Lot
- Lot size: 3,811 sqft
- Features: Subdivided,0 Up To 1/4 Acre
Parking
- Total spaces: 2
- Parking features: Attached
- Has garage: Yes
- Attached garage spaces: 2
- Covered spaces: 2