


24704 Sonora Crescent Cir, Huffman, TX, 77336
3beds
2baths
1,427sqft
$244,990
$172price/sqft
$2,117/moest. monthly cost
$84,680/yrincome needed
About This Home
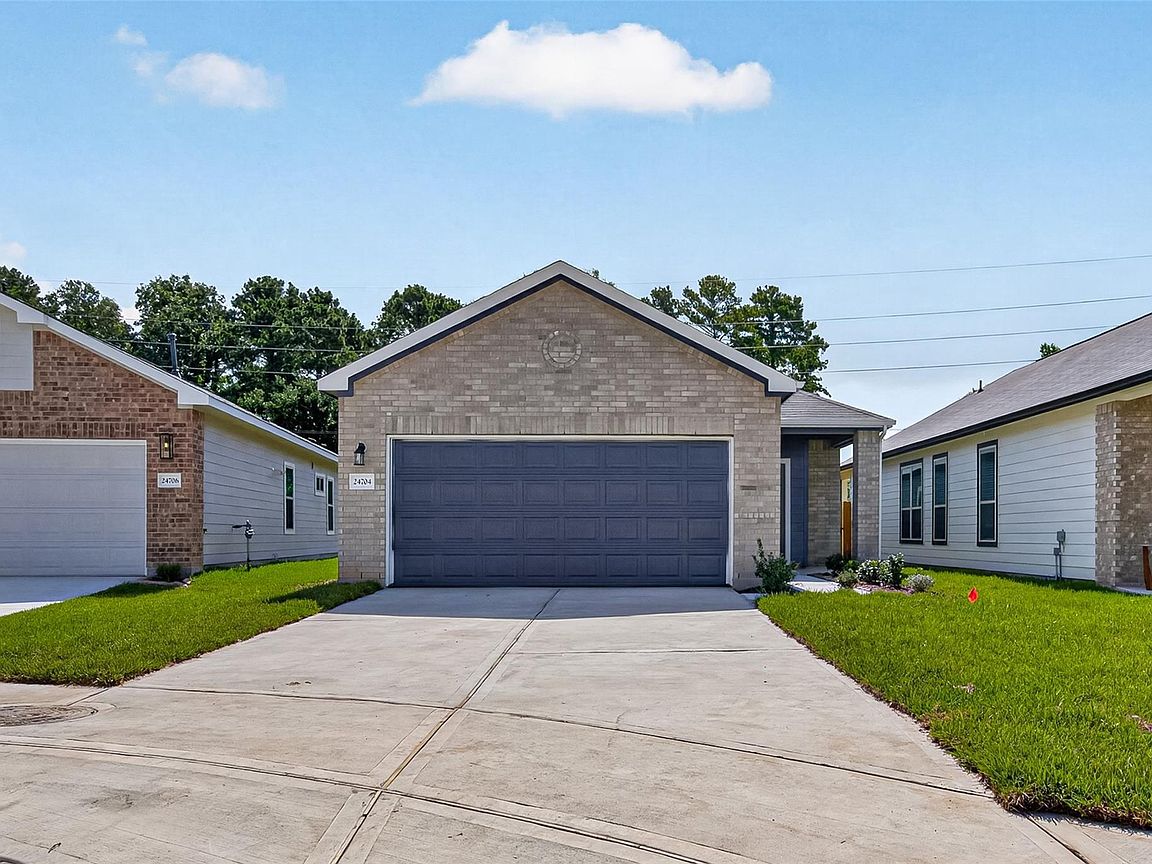
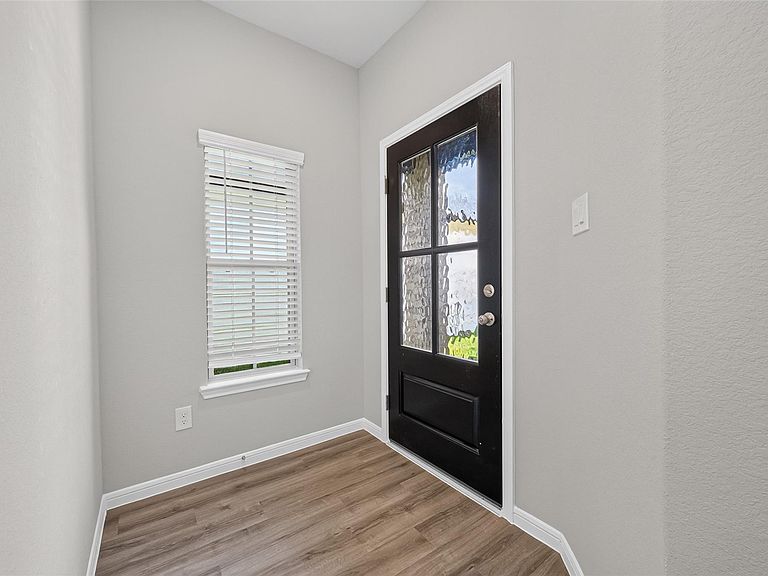
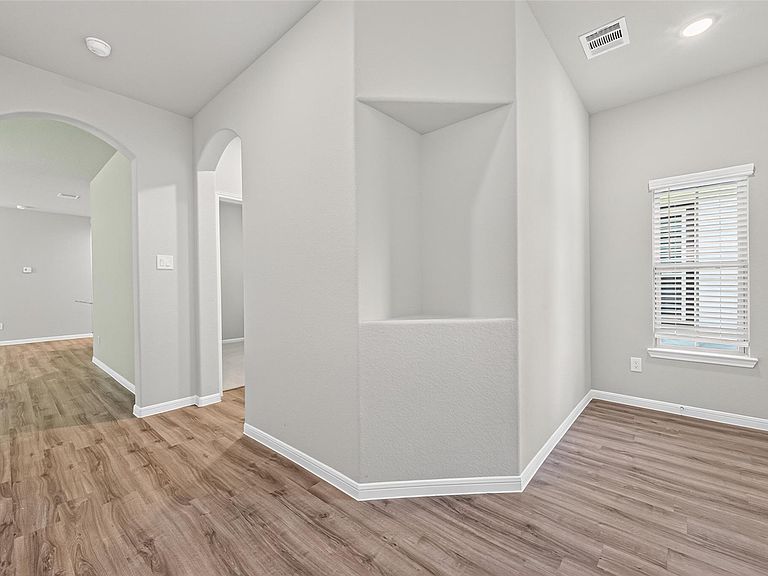
Welcome to your new home built by Cyrene Homes! Spacious floor plans! This beautiful MODEL HOME boasts a kitchen with granite countertops, recessed lighting, & stainless-steel appliances! Designer finishes! Oversized homes available! Zoned to Huffman ISD! Walking distance from the nearby elementary school! Moments from Lake Houston Marina! Enjoy the lake breezes! Within proximity to TX-99, I-69, and Alt 90! Photos are REPRESENTATIVE!!!!
Getting Around
9
 Car-Dependent
0
 Very Limited Transit
31
 Somewhat Bikeable
Schools
3/10
4/10
6/10
Construction
Condition
- New construction: Yes
- Year built: 2026
Materials
- Foundation: Slab
- Roof: Composition
- Construction materials: Brick,Cement Siding
Other
- Builder name: Cyrene Homes
Type & Style
- Home type: SingleFamily
- Architectural style: Traditional
- Property subType: Single Family Residence
Interior
Appliances
- Appliances included: Disposal,Oven,Microwave,Gas Cooktop,Dishwasher
- Laundry features: Electric Dryer Hookup,Washer Hookup
Bedroom
- Level: First
- Area: 120
- Dimensions: 12x10
Bedroom
- Level: First
- Area: 110
- Dimensions: 11x10
Bedrooms & Bathrooms
- Bedrooms: 3
- Bathrooms: 2
- Full bathrooms: 2
Dining Room
- Level: First
- Area: 88
- Dimensions: 11x8
Family Room
- Level: First
- Area: 195
- Dimensions: 15x13
Features
- All Bedrooms Down,Primary Bed - 1st Floor
- Flooring: Carpet,Vinyl
Heating & Cooling
- Heating features: Natural Gas
- Cooling features: Ceiling Fan(s),Electric
Interior Area
- Total structure area: 1,427
- Total interior livable area: 1,427 sqft
Primary Bedroom
- Level: First
- Area: 180
- Dimensions: 15x12
Property
Features
- Stories: 1
- Patio & porch: Covered
- Fencing: Back Yard,Full
Lot
- Lot size: 7,013 sqft
- Features: Back Yard,Cul-De-Sac,0 Up To 1/4 Acre
Parking
- Total spaces: 2
- Parking features: Attached
- Has garage: Yes
- Attached garage spaces: 2
- Covered spaces: 2