



71 Heron Way #A, Sequim, WA, 98382
2beds
2baths
1,534sqft
$549,999
$359price/sqft
$3,377/moest. monthly cost
$135,080/yrincome needed
About This Home
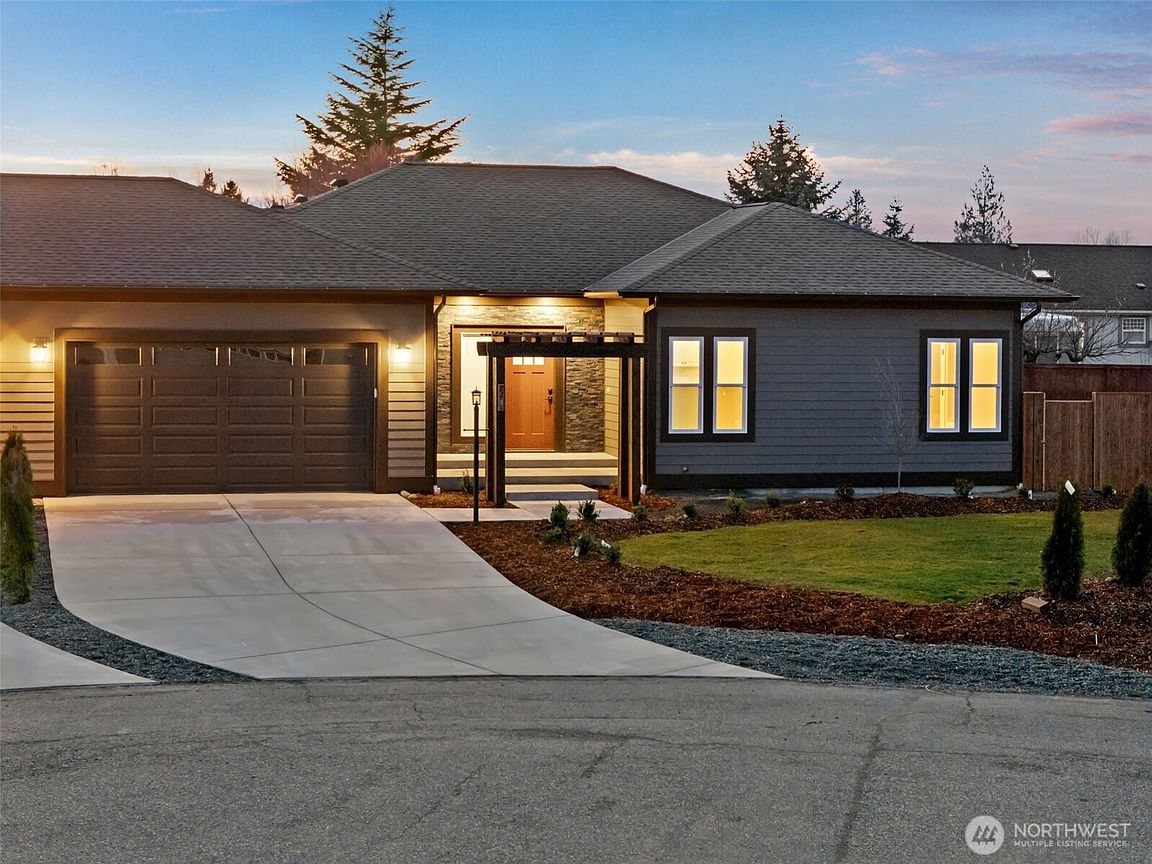
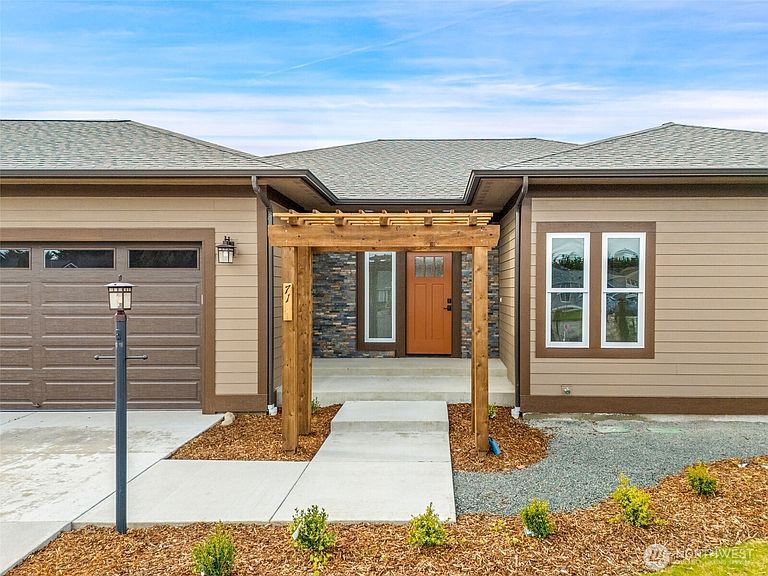
Custom-built by Alan Armstrong Construction, this 2-bedroom plus den condo offers a level of craftsmanship rarely seen in local townhome living. The layout is intentional, centered around high-end finishes like custom millwork, designer cabinetry, and hand-selected stone surfaces. Outside, the property features a rare luxury spacious, private fenced yard that serves as your own quiet sanctuary. Located in the heart of Sequim's "Blue Hole", you're minutes from the golf course and downtown, offering a perfect balance of privacy and connection.
Getting Around
12
 Car-Dependent
0
 Very Limited Transit
35
 Somewhat Bikeable
Schools
8/10
6/10
7/10
Construction
Condition
- New construction: Yes
- Year built: 2026
Materials
- Roof: Composition
- Construction materials: Cement Planked,Cement Plank
Notable Dates
- Major remodel year: 2026
Type & Style
- Home type: Condo
- Architectural style: Contemporary,Condo (1 Level)
- Property subType: Condominium
Interior
Appliances
- Appliances included: Dishwasher,Microwave,Dishwasher(s),Microwave(s),Cooking - Electric Hookup,Cooking-Electric
Bathroom Full
- Level: Main
Bathroom Three Quarter
- Level: Main
Bedroom
- Level: Main
Bedrooms & Bathrooms
- Bedrooms: 2
- Bathrooms: 2
- Full bathrooms: 1
- 3/4 bathrooms: 1
- Main level bathrooms: 2
- Main level bedrooms: 2
Den Office
- Level: Main
Dining Room
- Level: Main
Entry Hall
- Level: Main
Features
- Window features: Skylight(s)
- Flooring: Ceramic Tile,Vinyl Plank
Great Room
- Level: Main
Heating & Cooling
- Heating features: Ductless,Wall Furnace,Electric,Wood
- Cooling features: Ductless
Interior Area
- Total structure area: 1,534
- Total interior livable area: 1,534 sqft
Kitchen With Eating Space
- Level: Main
Living Room
- Level: Main
Master Bedroom
- Level: Main
Utility Room
- Level: Main
Property
Details
- Parcel number: 0330186501500000
- Special condition: Standard
Features
- Levels: One
- Stories: 1
- Entry location: Main
- Patio & porch: Cooking-Electric,Skylight(s)
- Has view: Yes
- View description: Mountain(s)
Lot
- Features: Cul-De-Sac,Dead End Street,Paved
Parking
- Total spaces: 4
- Parking features: Individual Garage
- Has garage: Yes
- Covered spaces: 2
- Uncovered spaces: 2