



606 LUMINOUS Avenue, Saint Johns, FL, 32259
About This Home
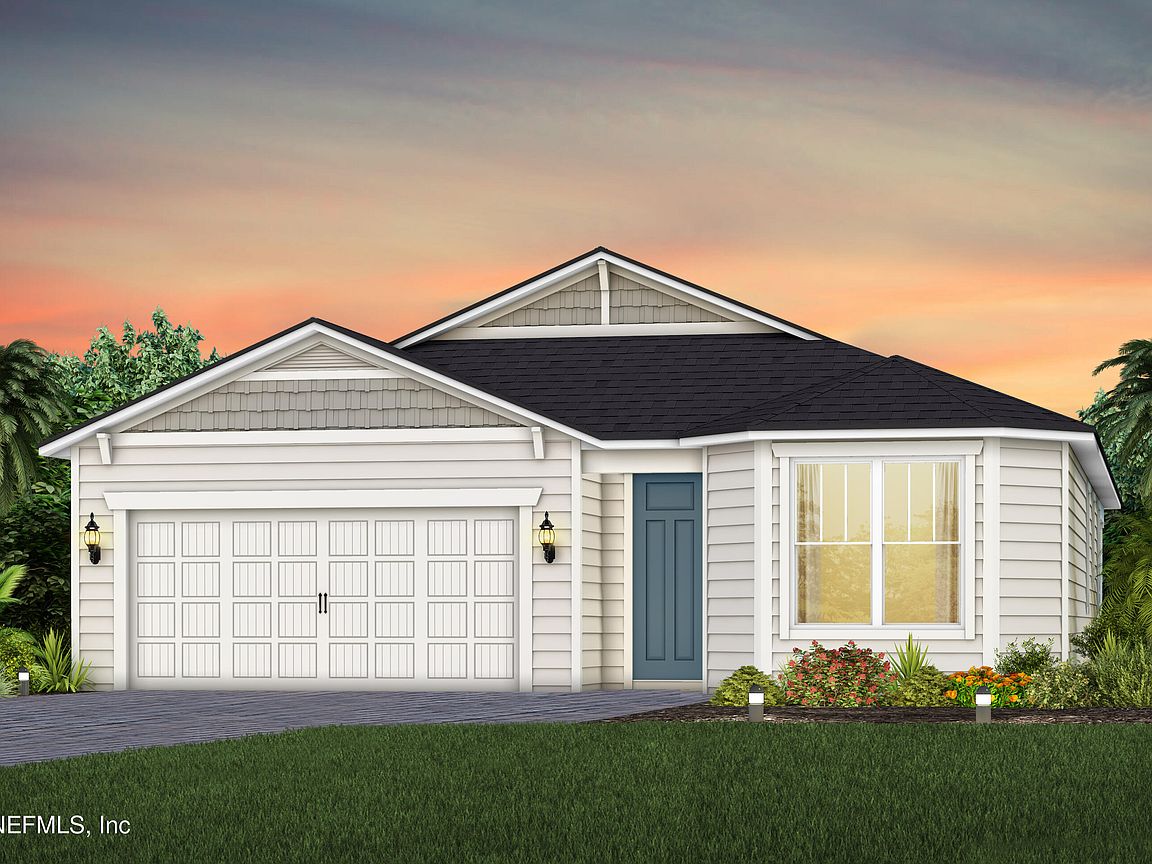
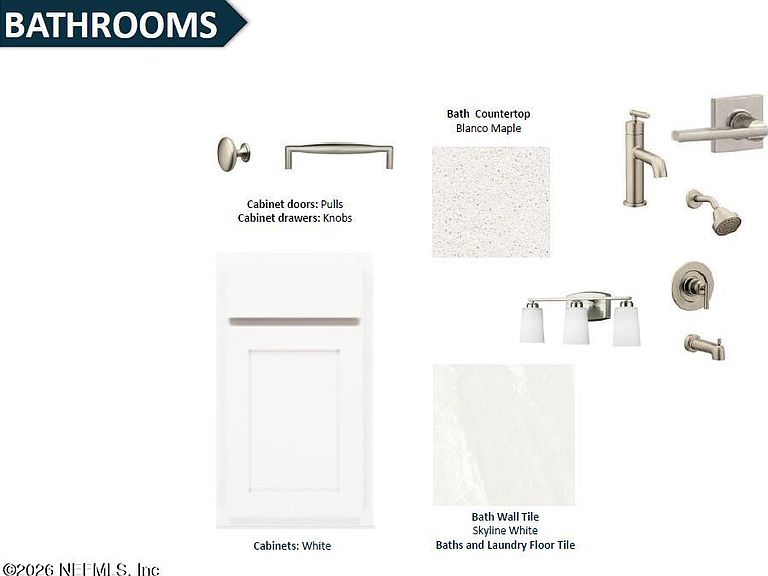
Welcome to the Highgate, an open-concept home offering 4 bedrooms, 2 bathrooms, an extended 2-car garage, craftsman-style curb appeal, and peaceful water views. The Kitchen features a full KitchenAid appliance package with a freestanding 5-burner convection range with storage, microwave, dishwasher, and refrigerator. Beautiful quartz countertops, upgraded 42'' white cabinets, a Flow Tender Gray tile backsplash, and an oversized island blend style and function. Luxury vinyl plank flooring enhances the main living spaces, leading from the café and gathering room with a tray ceiling to the extended covered lanai for effortless indoor-outdoor living. Additional upgrades include a Smart Home package, 8' interior doors, upgraded hardware, designer bathroom finishes, and more. In the gated community of Greenbriar Landing, residents enjoy exceptional amenities including a clubhouse, pool, sports courts, trails, Compass Park, and more. Discover everything the Highgate has to offer.
Getting Around
 Car-Dependent
 Very Limited Transit
 Somewhat Bikeable
Schools
Construction
Condition
- Property condition: Under Construction
- New construction: Yes
- Year built: 2026
Materials
- Roof: Shingle
- Construction materials: Fiber Cement,Frame
Type & Style
- Home type: SingleFamily
- Architectural style: Craftsman,Other
- Property subType: Single Family Residence
Interior
Appliances
- Appliances included: Other,Dishwasher,Gas Oven,Gas Range,Microwave,Refrigerator
- Laundry features: Electric Dryer Hookup,Gas Dryer Hookup,Lower Level,Washer Hookup
Bedrooms & Bathrooms
- Bedrooms: 4
- Bathrooms: 2
- Full bathrooms: 2
Features
- Built-in Features,Eat-in Kitchen,Entrance Foyer,Kitchen Island,Open Floorplan,Pantry,Primary Bathroom - Shower No Tub,Smart Home,Smart Thermostat,Walk-In Closet(s),Other
- Flooring: Carpet,Tile,Vinyl
Heating & Cooling
- Heating features: Electric,Heat Pump
- Cooling features: Central Air,Electric
Interior Area
- Total interior livable area: 1,821 sqft
Property
Details
- Parcel number: 0006911340
- Zoning description: Residential
Features
- Levels: One
- Stories: 1
- Patio & porch: Covered,Front Porch,Rear Porch
- Has view: Yes
- View description: Pond,Other
- Has water view: Yes
- Water view: Pond
- On waterfront: Yes
- Waterfront features: Pond
Lot
- Features: Sprinklers In Front,Sprinklers In Rear
Parking
- Total spaces: 2
- Parking features: Garage,Garage Door Opener
- Has garage: Yes
- Attached garage spaces: 2
- Covered spaces: 2