

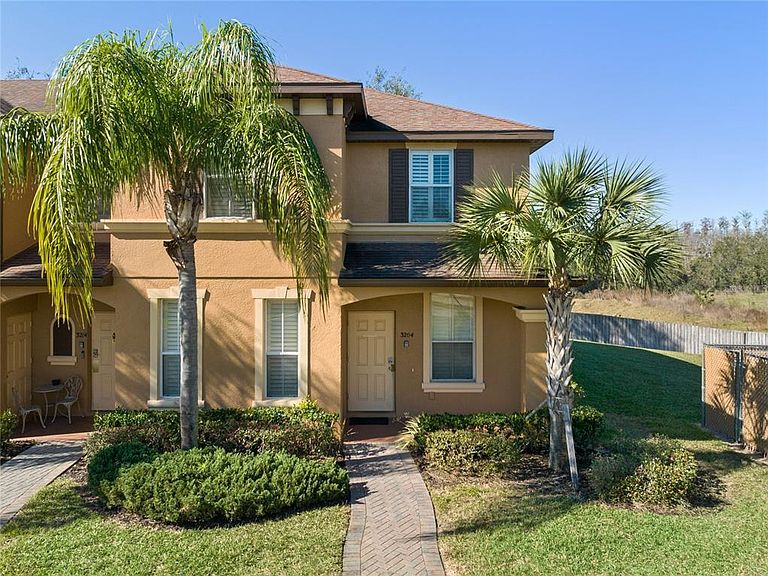

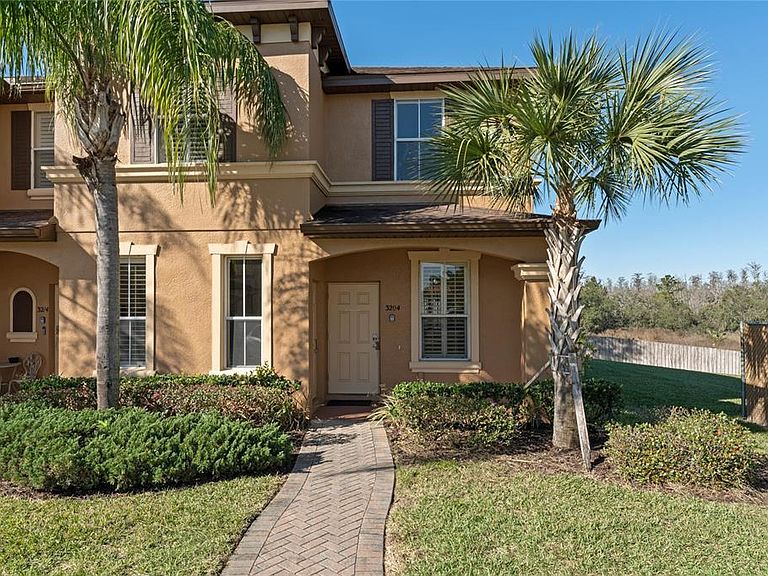
3204 Calabria Ave #3204, Davenport, FL, 33897
About This Home
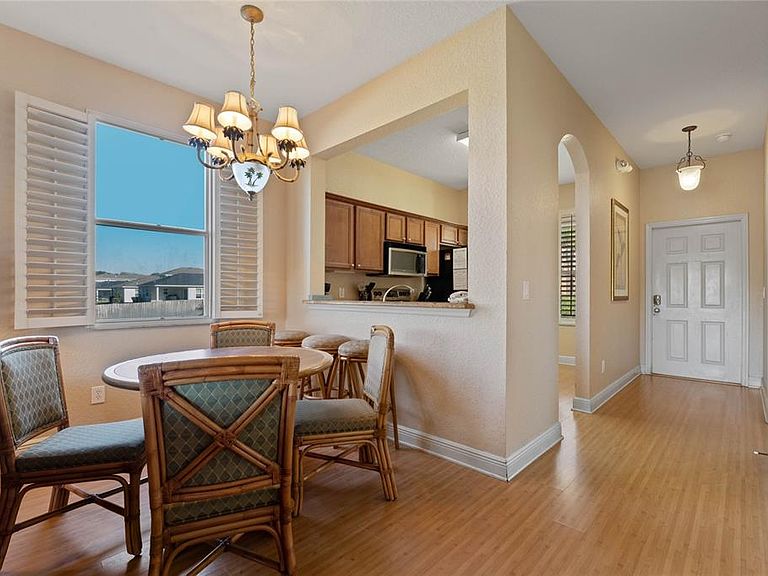
**Video Tour Available** Welcome to your Florida vacation lifestyle - whether you’re looking for a sunny personal getaway or a PROFITABLE TURN-KEY VACATION RENTAL investment. This inviting property is located in the resort-style community of Regal Palms, where every day feels like a holiday. Spend afternoons floating along the LAZY RIVER, soaking in the hot tub, or relaxing poolside under the shade of a TIKI BAR. Stay active at the FITNESS CENTER with its STEAM ROOM and SAUNA or enjoy outdoor fun at the volleyball court and playground. The community also offers the convenience of a RESTAURANT, SPA, NAIL SALON, and ARCADE—all within the comfort of a beautifully maintained, 224-HOUR GUARD GATED NEIGHBORHOOD. Perfectly positioned as an END UNIT ON A CORNER LOT, this townhome offers extra privacy along with peaceful GREENSPACE BEHIND THE HOME—an ideal backdrop for enjoying Florida’s warm sunshine. Best of all, it’s being sold FULLY FURNISHED, making it completely ready for immediate enjoyment or rental. Inside, the home is thoughtfully designed for relaxed living and effortless entertaining. The bright eat-in kitchen features GRANITE COUNTERTOPS, stainless-steel appliances, and a convenient pass-through to the open dining and living areas, so you’re always part of the conversation. Durable laminate flooring adds both style and practicality—perfect for a carefree vacation lifestyle. With four spacious bedrooms, everyone has room to unwind. TWO PRIMARY SUITES each feature king beds and private en-suite bathrooms. The DOWNSTAIRS SUITE HAS A PRIVATE ENTRANCE for added privacy, while the upstairs suite opens onto a private balcony, the perfect spot for morning coffee. Bedrooms 3 and 4 include comfortable queen beds for additional guests. Sliding glass doors lead to the DOWNSTAIRS PATIO, while the UPSTAIRS BALCONY provides another peaceful retreat overlooking the surroundings. The main upstairs suite also features a relaxing garden tub and shower, and the upstairs laundry area with washer and dryer keeps vacation living simple and convenient. This property is waiting for you!
Getting Around
 Car-Dependent
 Very Limited Transit
 Somewhat Bikeable
Schools
Construction
Condition
- Property condition: Completed
- Year built: 2007
Materials
- Foundation: Slab
- Roof: Shingle
- Construction materials: Stucco
Type & Style
- Home type: Condo
- Architectural style: Traditional
- Property subType: Condominium
Interior
Appliances
- Appliances included: Dishwasher,Dryer,Microwave,Range,Refrigerator,Washer
- Laundry features: Inside,Laundry Closet,Upper Level
Bedroom3
- Features: Built-in Closet
- Level: Second
- Area: 120
- Dimensions: 12x10
Bedroom4
- Features: Built-in Closet
- Level: Second
- Area: 120
- Dimensions: 12x10
Bedrooms & Bathrooms
- Bedrooms: 4
- Bathrooms: 4
- Full bathrooms: 3
- 1/2 bathrooms: 1
Features
- Ceiling Fan(s),Eating Space In Kitchen,High Ceilings,Kitchen/Family Room Combo,Living Room/Dining Room Combo,Open Floorplan,Primary Bedroom Main Floor,PrimaryBedroom Upstairs,Solid Surface Counters,Solid Wood Cabinets,Stone Counters,Thermostat,Walk-In Closet(s),In-Law Floorplan
- Door features: Sliding Doors
- Window features: Blinds,Window Treatments
- Flooring: Carpet,Ceramic Tile,Laminate
- Common walls with other units/homes: Corner Unit,End Unit
Heating & Cooling
- Heating features: Central
- Cooling features: Central Air
Interior Area
- Total structure area: 1,888
- Total interior livable area: 1,762 sqft
Kitchen
- Features: Bar,Breakfast Bar,Pantry,Granite Counters,Built-in Closet
- Level: First
- Area: 104
- Dimensions: 8x13
Living Room
- Features: Ceiling Fan(s)
- Level: First
- Area: 306
- Dimensions: 17x18
Primary Bedroom
- Features: Ceiling Fan(s),En Suite Bathroom,Garden Bath,Tub With Shower,Walk-In Closet(s)
- Level: Second
- Area: 216
- Dimensions: 12x18
Primary Bedroom
- Features: Ceiling Fan(s),En Suite Bathroom,Tub With Shower,Walk-In Closet(s)
- Level: First
- Area: 168
- Dimensions: 12x14
Property
Details
- Parcel number: 262514999947004430
- Special condition: None
Features
- Levels: Two
- Stories: 2
- Patio & porch: Covered,Patio,Rear Porch
- Exterior features: Balcony,Irrigation System,Lighting,Private Entrance,Rain Gutters
- Has view: Yes
- View description: Park/Greenbelt,Trees/Woods
- Residential vegetation: Mature Landscaping,Trees/Landscaped
Lot
- Lot size: 3,520 sqft
- Features: In County,Landscaped,Level
Parking
- Parking features: Driveway,Guest
- Has uncovered spaces: Yes
Climate Risk is Financial Risk
Every home has a financial story beyond the listing price. Below, you’ll see the climate risks that could affect this property — and in Bills & Affordability, how those risks may influence repairs, insurance, utilities, and long-term value.
Biggest Threats for This Home
- Strong Wind

- Hurricane

- Lightning

- Heat Wave

- Inland Flooding

- Wildfire

How This Home’s Risks Compare
FEMA Declared Disasters in Polk County and Florida
Understanding the Costs
Financial advisors generally recommend spending no more than 30% of your gross household income on housing costs. In practice, many households stretch to 35% or beyond — especially in high-cost markets.
Estimated Costs Today
| Monthly | Annual | |
|---|---|---|
| Mortgage | $910 | $10,920 |
| Home Insurance * | $99 | $1,188 |
| Property Taxes | $109 | $1,308 |
| Electricity | $197 | $2,366 |
| Total | $1,315 | $15,780 |
Income You'd Need if You Spent...
Florida FAIR Plan Programs

How Costs Could Change Over Time
Climate risk is quickly impacting all of the major home ownership costs. Adjust the growth rates and percentage of income spent on housing below to see how your housing costs could change over the next 10 years — and what income you'd need to keep up.
Comparing Against the Market
Price Per Sq Ft
vs Other Active Listings
Avg $/sqft
vs Homes Sold Last Month
Median $/sqft
Current Market Trends
Median Price Per Square Foot
The median price per square foot of homes sold in this area each month. Compare this to this listing's price per square foot to gauge whether the home is priced in line with recent sales.
Historicals for This Listing
Zestimate History ($/sqft)
Price History
| Date | Event | Price |
|---|---|---|
| 2026-03-10 | Listed for sale | $200,000 |
For Sale by Agent
 View on Zillow