


9902 Mallard Creek Rd, Charlotte, NC, 28262
About This Home
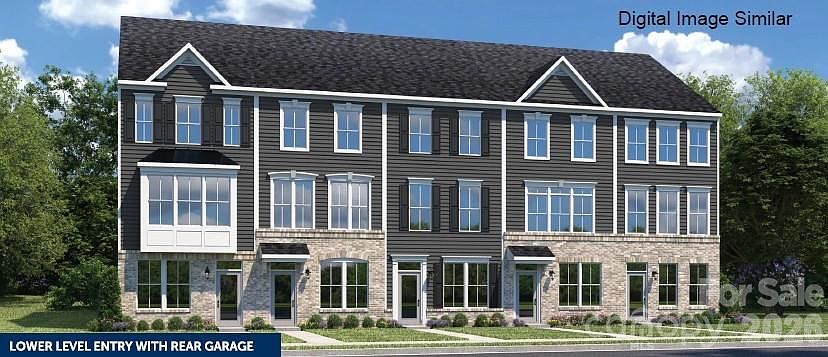
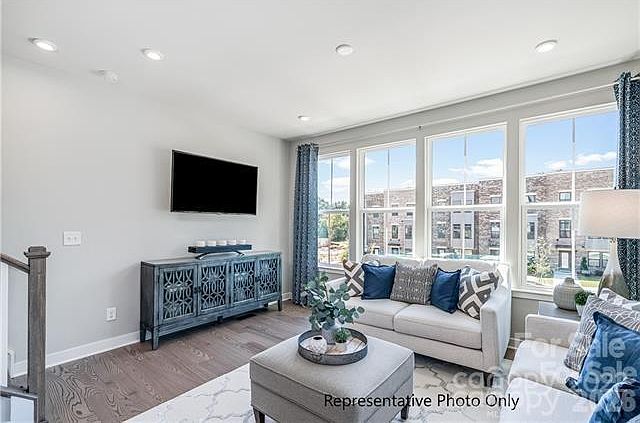
Welcome to Ashmore Square, a modern townhome community in Charlotte’s thriving Research Park District, ideally positioned near UNC Charlotte, the Vanguard Campus, and TIAA. Located less than 2 miles from I-85, this community offers quick access to Uptown Charlotte, University City, and major commuter routes. Everyday convenience and entertainment are just minutes away with IKEA, Topgolf, shopping centers, dining options, and nearby greenways all within close reach. Ashmore Square blends architectural style with low-maintenance living, featuring attractive brick and fiber cement exteriors, sidewalks, and a welcoming central courtyard designed for gathering or relaxing outdoors. HOA-managed lawn maintenance allows residents to enjoy community spaces without the burden of exterior upkeep. The neighborhood offers the ideal combination of connectivity, convenience, and modern appeal. The Clarendon floorplan delivers a flexible three-story layout designed to support a variety of lifestyles. The lower level includes a tandem two car garage or you can upgrade to a private bedroom with a full bath, ideal for guests, a home office, or additional living space. The main level features an open-concept kitchen with a spacious island and breakfast bar that flows seamlessly into the dining area and family room, creating an inviting environment for entertaining or everyday living. Upstairs, the owner’s suite includes a walk-in closet and ensuite bath, complemented by an additional bedroom and conveniently located laundry. Buyers may take advantage of closing cost assistance when using the preferred lender. Experience modern townhome living in one of Charlotte’s most connected locations—schedule your visit today to learn more about Ashmore Square and the Clarendon floorplan.
Getting Around
 Car-Dependent
 Some Transit
 Somewhat Bikeable
Schools
Construction
Condition
- New construction: Yes
- Year built: 2026
Materials
- Foundation: Slab
- Construction materials: Brick Partial,Fiber Cement,Hardboard Siding
Other
- Builder model: Clarendon
- Builder name: Ryan Homes
Type & Style
- Home type: Townhouse
- Property subType: Townhouse
Interior
Appliances
- Appliances included: Dishwasher,Disposal,Electric Range,Microwave,Tankless Water Heater
- Laundry features: Electric Dryer Hookup,Laundry Closet,Washer Hookup
Bathroom Full
- Level: Upper
Bathroom Full
- Level: Upper
Bathroom Half
- Level: Main
Bedroom S
- Level: Upper
Bedrooms & Bathrooms
- Bedrooms: 2
- Bathrooms: 3
- Full bathrooms: 2
- 1/2 bathrooms: 1
Dining Area
- Level: Main
Family Room
- Level: Main
Features
- Breakfast Bar,Kitchen Island,Open Floorplan,Walk-In Closet(s)
- Flooring: Carpet,Vinyl
- Finished area below ground: 0
- Finished area above ground: 1,370
Heating & Cooling
- Heating features: Natural Gas,Zoned
- Cooling features: Central Air,Zoned
Interior Area
- Total structure area: 1,370
- Total interior livable area: 1,370 sqft
Kitchen
- Level: Main
Laundry
- Level: Upper
Primary Bedroom
- Level: Upper
Property
Details
- Parcel number: 04715106
- Zoning: UR-2
- Special condition: Standard
Features
- Levels: Three Or More
- Stories: 3
- Entry location: Lower
- Patio & porch: Deck
- Exterior features: Lawn Maintenance,Other - See Remarks
Lot
- Lot size: 0.02 Acres
- Features: End Unit
Parking
- Total spaces: 2
- Parking features: Driveway,Garage Faces Rear,On Street
- Has garage: Yes
- Attached garage spaces: 2
- Covered spaces: 2
- Has uncovered spaces: Yes
Climate Risk is Financial Risk
Every home has a financial story beyond the listing price. Below, you’ll see the climate risks that could affect this property — and in Bills & Affordability, how those risks may influence repairs, insurance, utilities, and long-term value.
Biggest Threats for This Home
No climate risk data available.
How This Home’s Risks Compare
FEMA Declared Disasters in Mecklenburg County and North Carolina
Understanding the Costs
Financial advisors generally recommend spending no more than 30% of your gross household income on housing costs. In practice, many households stretch to 35% or beyond — especially in high-cost markets.
Estimated Costs Today
| Monthly | Annual | |
|---|---|---|
| Mortgage | $1,645 | $19,740 |
| Home Insurance * | $150 | $1,800 |
| Property Taxes | $187 | $2,244 |
| Electricity | $200 | $2,405 |
| Total | $2,182 | $26,184 |
Income You'd Need if You Spent...
North Carolina FAIR Plan Programs



How Costs Could Change Over Time
Climate risk is quickly impacting all of the major home ownership costs. Adjust the growth rates and percentage of income spent on housing below to see how your housing costs could change over the next 10 years — and what income you'd need to keep up.
Comparing Against the Market
Price Per Sq Ft
vs Other Active Listings
Avg $/sqft
vs Homes Sold Last Month
Median $/sqft
Current Market Trends
Median Price Per Square Foot
The median price per square foot of homes sold in this area each month. Compare this to this listing's price per square foot to gauge whether the home is priced in line with recent sales.
Historicals for This Listing
Zestimate History ($/sqft)
Price History
| Date | Event | Price |
|---|---|---|
| 2026-03-26 | Price change | $337,425 |
| 2026-03-12 | Price change | $350,425 |
| 2026-03-11 | Price change | $362,425 |
| 2026-03-10 | Listed for sale | $367,425 |
New Construction Spec
 View on Zillow