

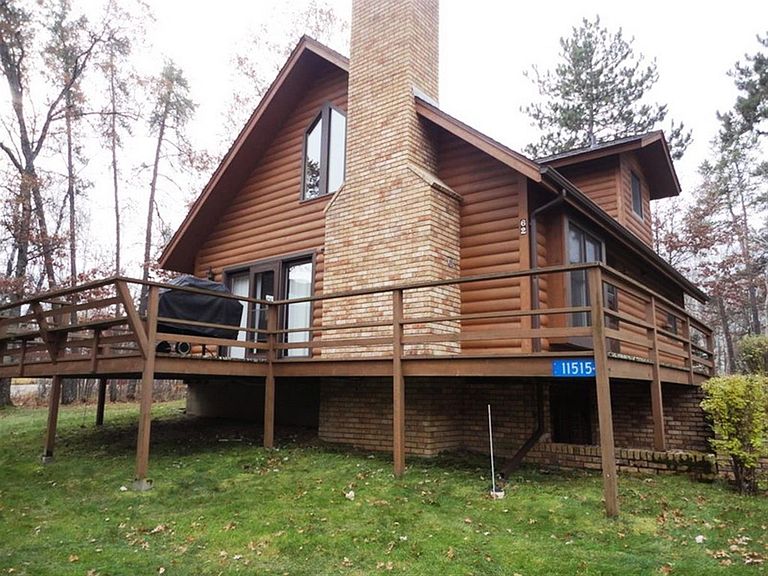


11515 Camelia Unit 62, Crosslake, MN, 56442
About This Home
Discover Cabin 62 at Boyd Lodge, where you will find exceptional facilities and impeccable grounds. The lakeshore location ensures a warm, friendly welcome year-round. This cabin is nestled in a rolling landscape. It features three bedrooms and two bathrooms, along with a wood-burning stone fireplace. Enjoy a knotty pine vaulted ceiling with timber frames and knotty pine accents throughout. The fully equipped kitchen includes a microwave and dishwasher. The loft provides additional sleeping accommodations for your family and friends. Step onto a deck with a Weber gas grill, perfect for fabulous family meals. The home is fully furnished and sleeps up to 7. It includes furniture, bedding, state-of-the-art electronics, and wireless internet for comfort and convenience. A seasonal laundry facility and fish cleaning room are on site. The resort offers dock space and a private boat landing, so don’t forget the boat. An owner has 42 days of private use per year. Ownership grants access to a poolside community building with a hot tub and an outdoor pool. There is also a private boat launch, docking facilities on Rush Lake, and a community beach on Whitefish Lake. Enjoy access to the entire Whitefish Chain. The property is within minutes of Crosslake's amenities, including gourmet restaurants, boutique retail shops, and premium golf courses. Imagine summer evenings here; ready to book a tour?
Getting Around
 Car-Dependent
 Very Limited Transit
 Somewhat Bikeable
Schools
Construction
Condition
- Year built: 1988
Materials
- Roof: Age 8 Years or Less,Asphalt,Pitched
- Construction materials: Block,Brick,Frame
Type & Style
- Home type: SingleFamily
- Property subType: Single Family
Interior
Appliances
- Appliances included: Dishwasher,Microwave,Range,Refrigerator
- Laundry features: Common Area
Basement
- Has basement: Yes
- Basement: Block,Daylight,Egress Window(s),Partially Finished,Storage Space,Walk-Out Access
Bedroom
- Level: Main
- Area: 132
- Dimensions: 11' x 12'
Bedroom2
- Level: Main
- Area: 113.7778
- Dimensions: 10'8' x 10'8
Bedroom3
- Level: Upper
- Area: 246.5
- Dimensions: 17' x 14'6
Bedrooms & Bathrooms
- Bedrooms: 3
- Bathrooms: 2
- Full bathrooms: 2
Dining Room
- Level: Main
- Area: 117
- Dimensions: 9' x 13'
Features
- Number of fireplaces: 1
- Fireplace features: Brick,Living Room,Wood Burning
- Fireplace: Yes
- Finished area below ground: 884
- Finished area above ground: 1,323
Heating & Cooling
- Heating features: Baseboard,Forced Air,Fireplace(s),Humidifier
- Cooling features: Central Air
Interior Area
- Total structure area: 3,091
- Total interior livable area: 3,091 sqft
Kitchen
- Level: Main
- Area: 119
- Dimensions: 10'6 x 11'4
Living Room
- Level: Main
- Area: 208
- Dimensions: 16' x 13'
Property
Accessibility
- Accessibility features: None
Details
- Parcel number: 68130616
- Zoning description: Shoreline,Residential-Single Family
- Foundation area: 884
Features
- Levels: One and One Half
- Stories: 1
- Private pool: Yes
- Pool features: In Ground,Heated,Outdoor Pool,Shared
- Patio & porch: Deck,Patio,Wrap Around
- Has spa: Yes
- Spa features: Hot Tub
- Fencing: Partial,Split Rail,Wood
- Has view: Yes
- View description: Harbor,Lake
- Has water view: Yes
- Water view: Harbor,Lake
- On waterfront: Yes
- Waterfront features: Association Access,Deeded Access,Dock,Lake Front,Lake View,Shared,Waterfront Elevation(10-15),Lake Bottom(Hard,Sand,Soft,Undeveloped,Weeds,Wetland,Excellent Sand)
- Frontage length: Water Frontage: 593
Lot
- Lot size: 871.20 sqft
- Features: Accessible Shoreline,Irregular Lot,Tree Coverage - Heavy
- Lot size dimensions: 28 x 36
Parking
- Parking features: Assigned,Gravel,Driveway - Other Surface,Shared Driveway,Guest,More Parking Onsite for Fee
- Has uncovered spaces: Yes
Climate Risk is Financial Risk
Every home has a financial story beyond the listing price. Below, you’ll see the climate risks that could affect this property — and in Bills & Affordability, how those risks may influence repairs, insurance, utilities, and long-term value.
Biggest Threats for This Home
- Inland Flooding

- Cold Wave

- Lightning

- Strong Wind

- Hail

- Tornado

- Winter Weather

How This Home’s Risks Compare
FEMA Declared Disasters in Crow Wing County and Minnesota
Understanding the Costs
Financial advisors generally recommend spending no more than 30% of your gross household income on housing costs. In practice, many households stretch to 35% or beyond — especially in high-cost markets.
Estimated Costs Today
| Monthly | Annual | |
|---|---|---|
| Mortgage | $2,755 | $33,060 |
| Home Insurance * | $218 | $2,616 |
| Property Taxes | $327 | $3,924 |
| Electricity | $260 | $3,128 |
| Total | $3,560 | $42,720 |
Income You'd Need if You Spent...
Minnesota FAIR Plan Programs

How Costs Could Change Over Time
Climate risk is quickly impacting all of the major home ownership costs. Adjust the growth rates and percentage of income spent on housing below to see how your housing costs could change over the next 10 years — and what income you'd need to keep up.
Comparing Against the Market
Price Per Sq Ft
vs Other Active Listings
Avg $/sqft
vs Homes Sold Last Month
Median $/sqft
Current Market Trends
Median Price Per Square Foot
The median price per square foot of homes sold in this area each month. Compare this to this listing's price per square foot to gauge whether the home is priced in line with recent sales.
Historicals for This Listing
Zestimate History ($/sqft)
Price History
| Date | Event | Price |
|---|---|---|
| 2026-03-10 | Listed for sale | $545,000 |
 View on Zillow