



328 State Highway 58, Harrisville, NY, 13648
About This Home
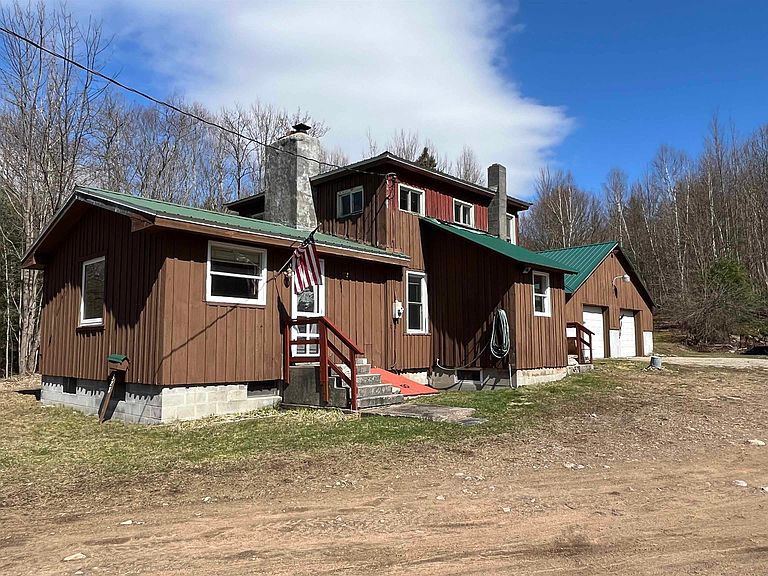
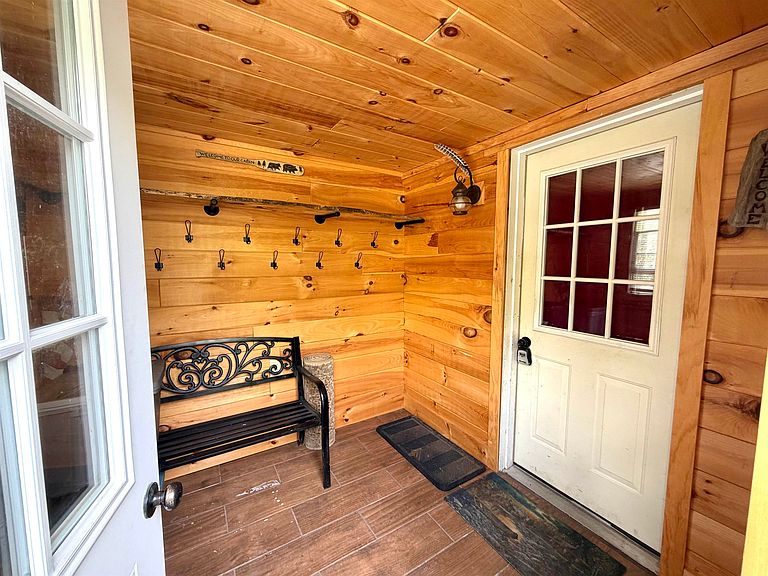
Outdoor enthusiast dream, nestled in the foothills of the Adirondack park just minutes from the Five Ponds wilderness area, this parcel of land offers an abundance of wildlife. Land has well maintained trails throughout and box blinds for hunting. If you are looking for a property away from it all, look no further! Property includes a cozy camp with all the creature comforts, previously used as a year-round home. Entrance porch leads into a spacious newly installed kitchen with center island, lots of storage with slide outs and new countertops, and includes the dining area. Large living room has a cozy wood fireplace for those chilly nights, which along with the bathroom and bedroom has been finished in tongue and groove pine. Upstairs is a large open loft area used as a second bedroom/bunkroom. The garage has been rewired and could be made into addition living space, with room above it for another bedroom. The camp has had many recent upgrades including a new well, pressure tank, hot water heater, and electric furnace. Two separate adjoining parcels.
Getting Around
 Car-Dependent
 Very Limited Transit
 Not Bike Friendly
Schools
Construction
Condition
- Property condition: Older Home (75+ yrs),Sold as Is
- Year built: 1900
Materials
- Foundation: Basement,Hatch Entrance
- Roof: Metal
- Construction materials: Wood Siding
Type & Style
- Home type: SingleFamily
- Property subType: Single Family Residence
Interior
Appliances
- Appliances included: Clothes washer,Refrigerator,Stove-Elec,Water Heater(Electric)
- Laundry features: Main Level
Basement
- Has basement: Yes
- Basement: Full
Bedrooms & Bathrooms
- Bedrooms: 2
- Bathrooms: 1
- Full bathrooms: 1
Features
- Ceiling Fan(s),Kitchen isle,Open Floorplan
- Door features: Insulated door(s)
- Window features: Insulated Windows
- Flooring: Carpet,Tile,Vinyl,Wood
- Number of fireplaces: 1
- Fireplace features: Living Room
- Fireplace: Yes
- Finished area above ground: 1,740
Heating
- Heating features: Electric,Forced Air
Interior Area
- Total structure area: 1,740
- Total interior livable area: 1,740 sqft
Property
Details
- Parcel number: 201.002111.1+ 2nd lot
- Zoning description: APA
Features
- Levels: One and One Half,1.5 Story
- Stories: 2
- Patio & porch: Enclosed porch
- Exterior features: Lighting
- Has view: Yes
- View description: Mountain(s)
- Frontage length: Main Road: 2265
Lot
- Lot size: 141 Acres
- Features: Irregular Lot,Secluded,Trees,Wooded
- Lot size dimensions: 2265 x 4840 x 1715 x 2400
Parking
- Total spaces: 2
- Parking features: 2 car garage,3 or more parking spaces,Stone driveway,Attached
- Has garage: Yes
- Attached garage spaces: 2
- Covered spaces: 2
- Has uncovered spaces: Yes