


1805 Hickory Cove Ln Lot 3, Moneta, VA, 24121
3beds
2baths
1,421sqft
$349,900
$246price/sqft
$2,197/moest. monthly cost
$87,880/yrincome needed
About This Home
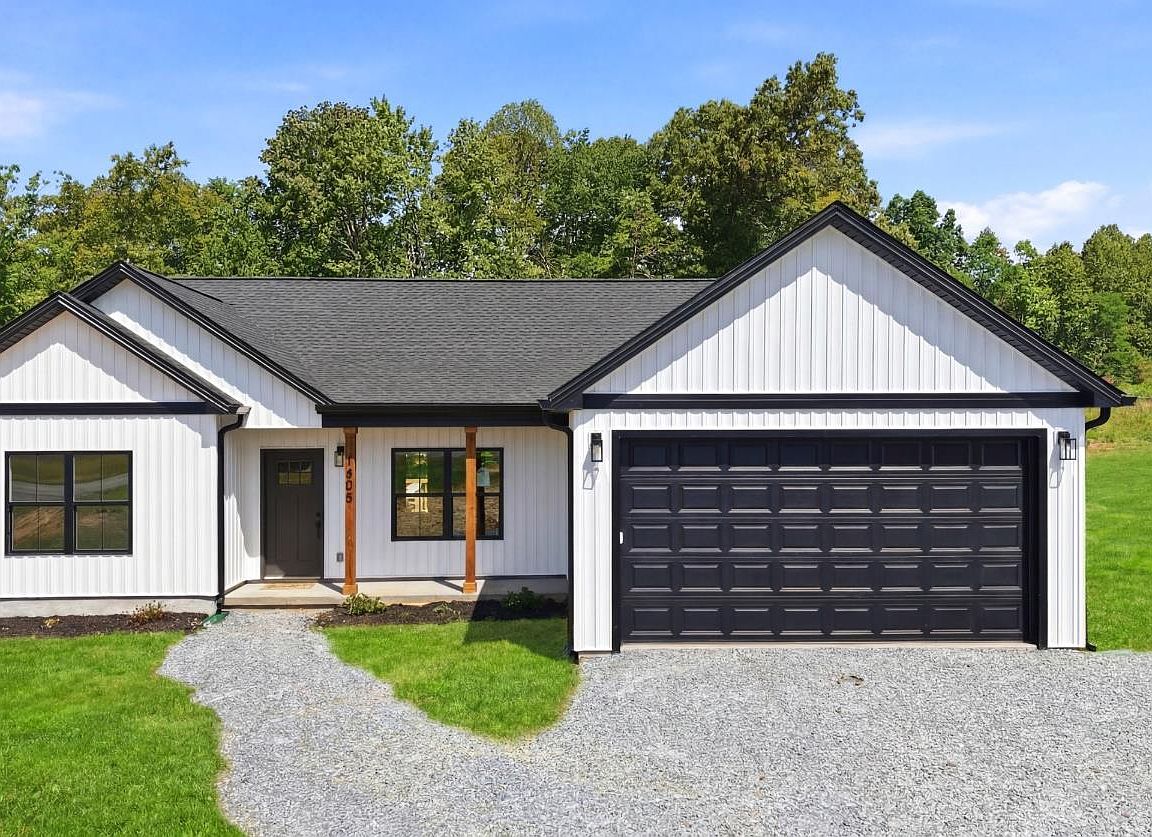
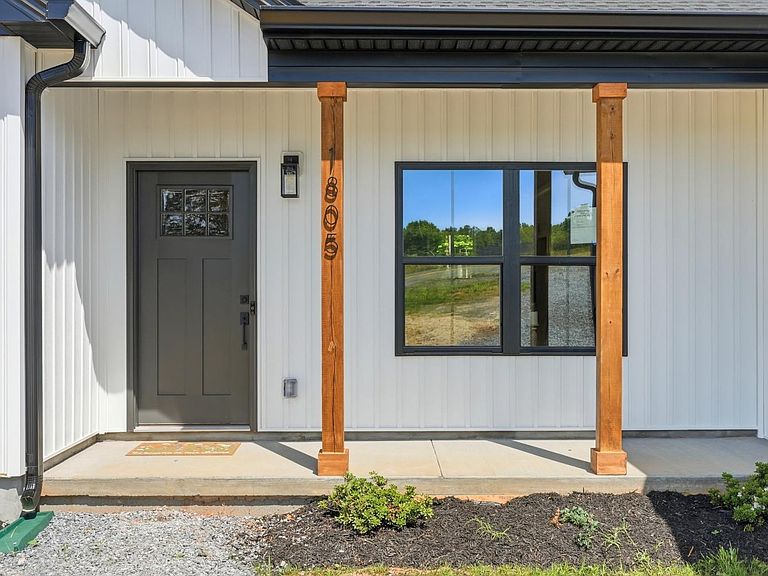
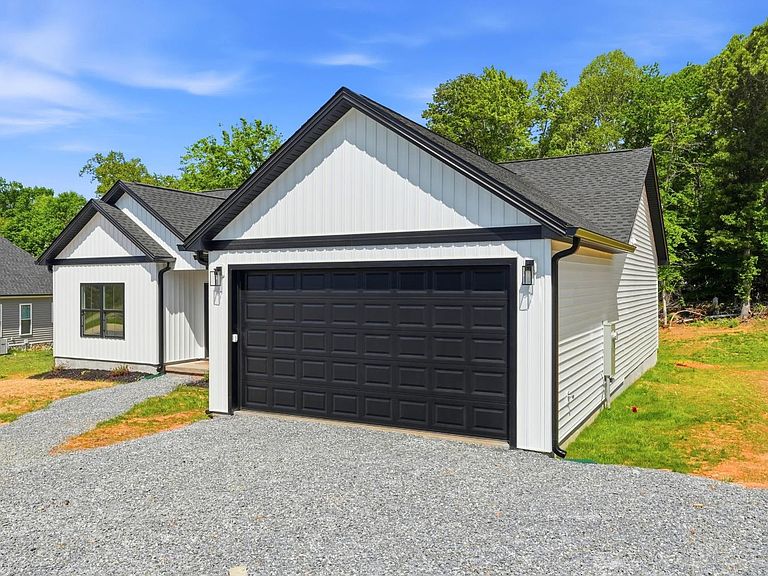
Move-in ready! Come see this stunning Summit model and discover all that this beautiful new construction home has to offer! This home features one level living in a beautiful 3 bedroom 2 bathroom house with open floor plan and a spacious living area with electric fireplace and LVP flooring throughout. The kitchen is a chefs delight with granite countertops, a kitchen island, plentiful cabinet space and open layout. Enjoy the spacious master bedroom with a walk-in closet and en-suite bathroom. Relax or entertain on the on the front porch or back deck. Just minutes away from Smith Mountain Lake! Don't miss your opportunity to own this exceptional new construction home!
Getting Around
0
 Car-Dependent
0
 Very Limited Transit
10
 Somewhat Bikeable
Schools
9/10
5/10
2/10
Construction
Condition
- Year built: 2026
Materials
- Roof: Shingle
- Construction materials: Vinyl Siding
Type & Style
- Home type: SingleFamily
- Architectural style: Ranch
- Property subType: Single Family Residence
Interior
Appliances
- Appliances included: Dishwasher,Microwave,Electric Range,Electric Water Heater
- Laundry features: Dryer Hookup,Laundry Room,Main Level,Washer Hookup
Basement
- Basement: Slab
Bedroom2
- Level: First
- Area: 143
Bedroom3
- Level: First
- Area: 143
Bedroom4
- Area: 0
Bedroom5
- Area: 0
Bedrooms & Bathrooms
- Bedrooms: 3
- Bathrooms: 2
- Full bathrooms: 2
Dining Room
- Area: 0
Family Room
- Area: 0
Features
- Ceiling Fan(s),Main Level Bedroom,Primary Bed w/Bath
- Flooring: Carpet,Vinyl Plank
- Number of fireplaces: 1
- Fireplace features: 1 Fireplace
- Fireplace: Yes
- Attic: Access,Pull Down Stairs
- Finished area below ground: 0
- Finished area above ground: 1,421
Great Room
- Area: 0
Heating & Cooling
- Heating features: Heat Pump
- Cooling features: Heat Pump
Interior Area
- Total structure area: 1,421
- Total interior livable area: 1,421 sqft
Kitchen
- Level: First
- Area: 238
Living Room
- Level: First
- Area: 187
Master Bedroom
- Level: First
- Area: 168
Office
- Area: 0
Property
Details
- Parcel number: 90513835
- Zoning: R2
Features
- Levels: One
- Patio & porch: Patio,Front Porch
Lot
- Lot size: 0.87 Acres