



304 Markate Ave, Muscle Shoals, AL, 35661
About This Home
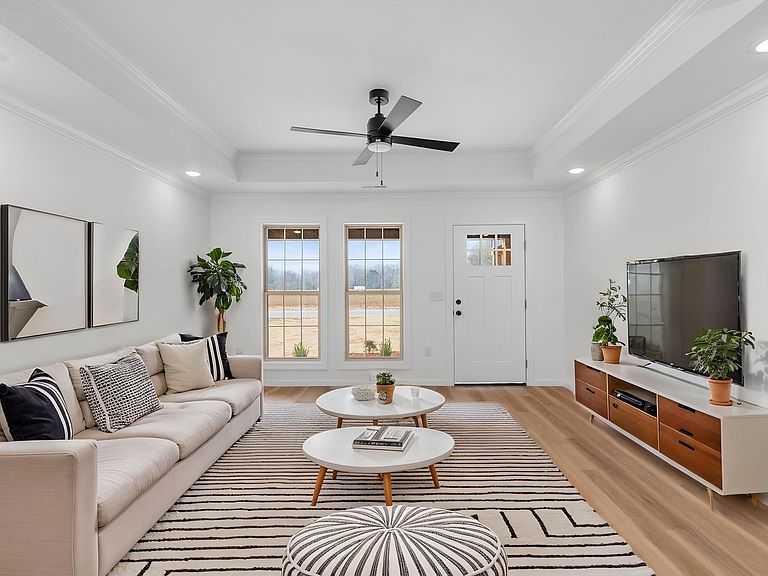
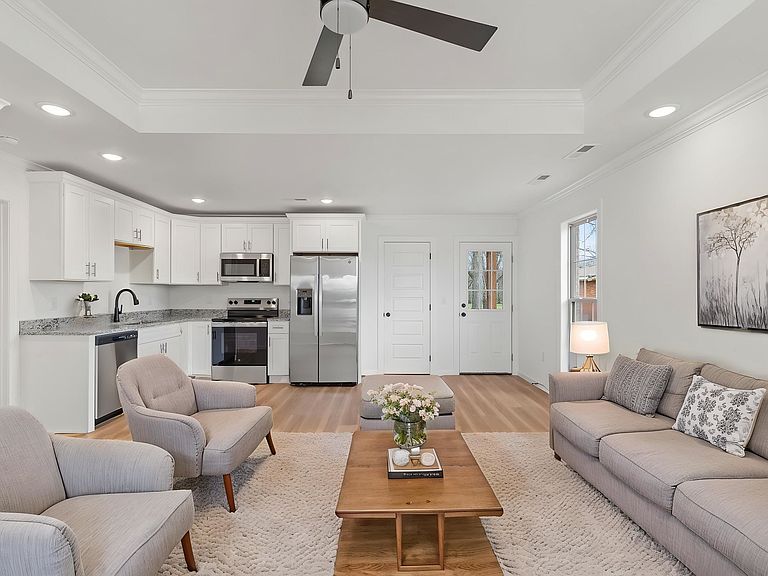
Up to 20K in savings/free money- call for details. Discover modern living in this brand-new 2026 construction home in highly sought-after Muscle Shoals! This 1,200 sq ft residence features 3 bedrooms, 2 full baths, and a bright open-concept layout that maximizes every square foot. Enjoy fresh neutral finishes, durable luxury vinyl plank flooring, and contemporary lighting throughout. The spacious kitchen offers ample cabinetry and stainless steel appliances. The primary suite includes a private bath and walk-in closet. Outside, a covered carport provides protected parking and extra storage. With energy-efficient construction, a low-maintenance exterior, and a 1-year builder warranty, this home delivers peace of mind. Located in the top-rated Muscle Shoals City School District—consistently ranked among Alabama’s best—this move-in ready gem is perfect for families seeking modern comfort and excellent schools.
Getting Around
 Car-Dependent
 Very Limited Transit
 Somewhat Bikeable
Schools
Construction
Condition
- Year built: 2026
Materials
- Foundation: Block,Brick/Mortar
- Roof: Architectual/Dimensional,Slate
- Construction materials: Brick
Type & Style
- Home type: SingleFamily
- Property subType: Single Family Residence
Interior
Appliances
- Appliances included: Dishwasher,Electric Range
- Laundry features: Electric Dryer Hookup,Washer Hookup
Basement
- Area: 0
Bedrooms & Bathrooms
- Bedrooms: 3
- Bathrooms: 2
- Full bathrooms: 2
- Main level bedrooms: 2
Features
- Ceiling - Speciality,Ceiling Fan(s),Granite Counters,Freshly Painted,Open Floorplan,Recessed Lighting
- Door features: ENERGY STAR Qualified Doors
- Attic: Pull Down Stairs
- Finished area below ground: 0
- Finished area above ground: 1,200
Heating & Cooling
- Heating features: Electric
- Cooling features: Central Air
Interior Area
- Total structure area: 1,200
- Total interior livable area: 1,200 sqft
Property
Details
- Parcel number: 0804203003001001
Features
- Levels: One
- Stories: 1
- Exterior features: Private Entrance
- Fencing: Back Yard
Lot
- Lot size: 0.28 Acres
- Features: Back Yard,Open Lot
- Lot size dimensions: 84090' x 141.25'
Parking
- Parking features: Attached Carport