


2631 S Hills Pkwy, Riverdale, GA, 30296
3beds
2baths
1,040sqft
$255,000
$245price/sqft
$1,921/moest. monthly cost
$76,840/yrincome needed
About This Home
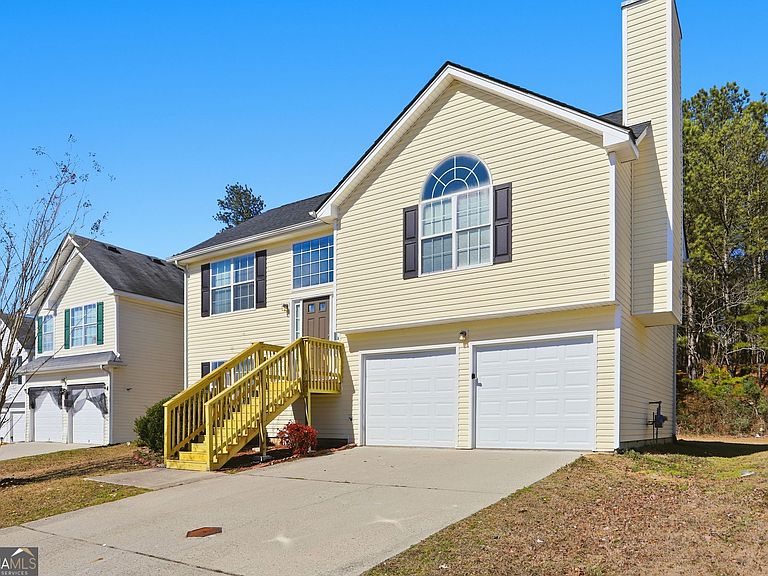
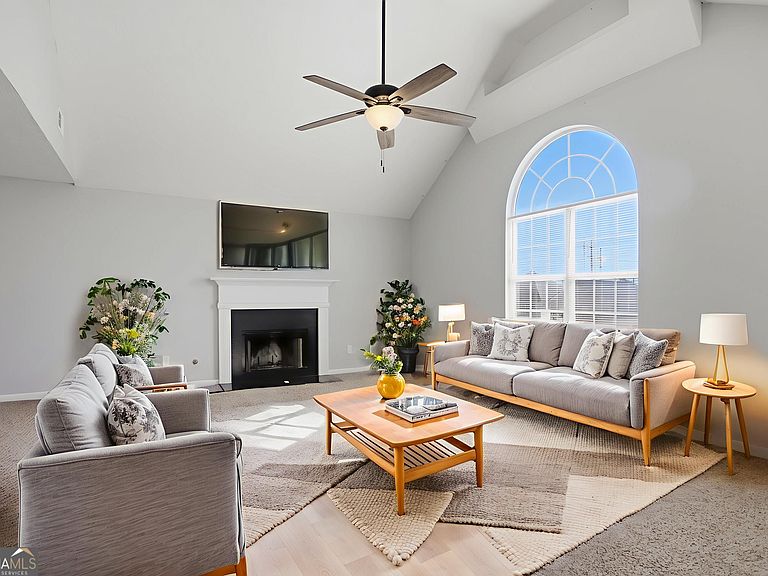
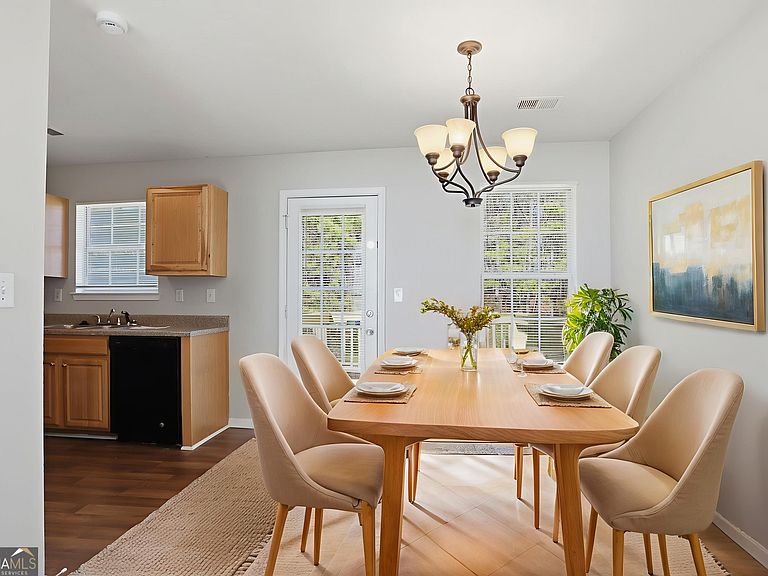
Welcome to this multi-split-level home located in an established Riverdale neighborhood with no HOA. The layout offers comfortable living with a functional main level that includes a spacious living area and a natural flow into the kitchen and dining space, making it well-suited for everyday living. All bedrooms are located upstairs, including a primary suite with a private bath, while the additional bedrooms provide flexibility for guests or home office needs. Enjoy outdoor space with a level lot and room to personalize your backyard. Conveniently situated near major roadways, shopping, and everyday amenities, this property offers a solid opportunity for buyers seeking accessibility and value in South Fulton.
Getting Around
9
 Car-Dependent
0
 Very Limited Transit
14
 Somewhat Bikeable
Schools
5/10
4/10
2/10
Construction
Condition
- Property condition: Resale
- Year built: 2004
Materials
- Foundation: Slab
- Roof: Composition
- Construction materials: Vinyl Siding
Type & Style
- Home type: SingleFamily
- Architectural style: Traditional
- Property subType: Single Family Residence
Interior
Appliances
- Appliances included: Dishwasher,Microwave,Refrigerator
- Laundry features: Other
Basement
- Has basement: Yes
- Basement: Full
Bedrooms & Bathrooms
- Bedrooms: 3
- Bathrooms: 2
- Full bathrooms: 2
Features
- Other
- Flooring: Carpet
- Number of fireplaces: 1
- Fireplace features: Family Room
- Fireplace: Yes
- Finished area below ground: 0
- Finished area above ground: 1,040
- Common walls with other units/homes: No Common Walls
Heating & Cooling
- Heating features: Natural Gas
- Cooling features: Central Air
Interior Area
- Total structure area: 1,040
- Total interior livable area: 1,040 sqft
Property
Details
- Parcel number: 13 0164 LL0758
- Special condition: Investor Owned
Features
- Levels: Multi/Split
- Patio & porch: Deck
- Waterbody name: None
Lot
- Lot size: 5,009 sqft
- Features: Level
Parking
- Total spaces: 2
- Parking features: Garage
- Has garage: Yes