



295 W J Hatchett Rd, Lamont, FL, 32336
About This Home
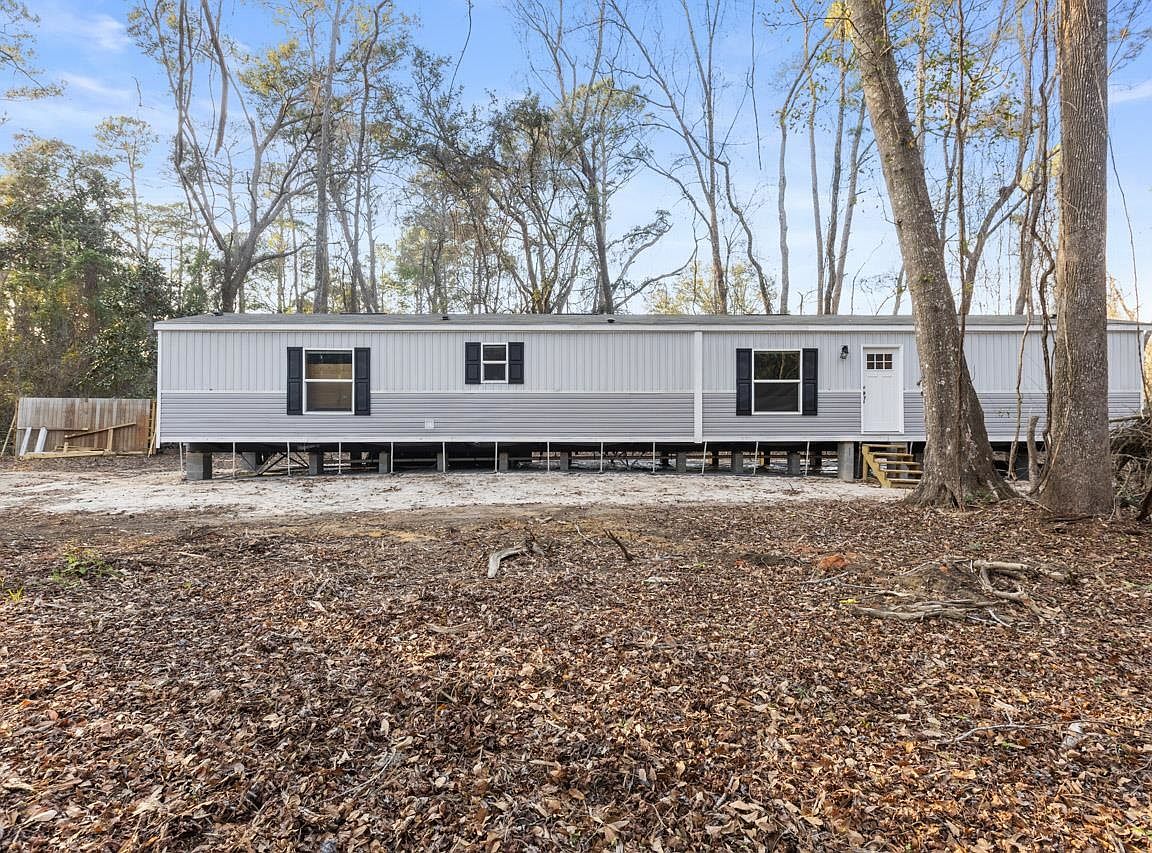
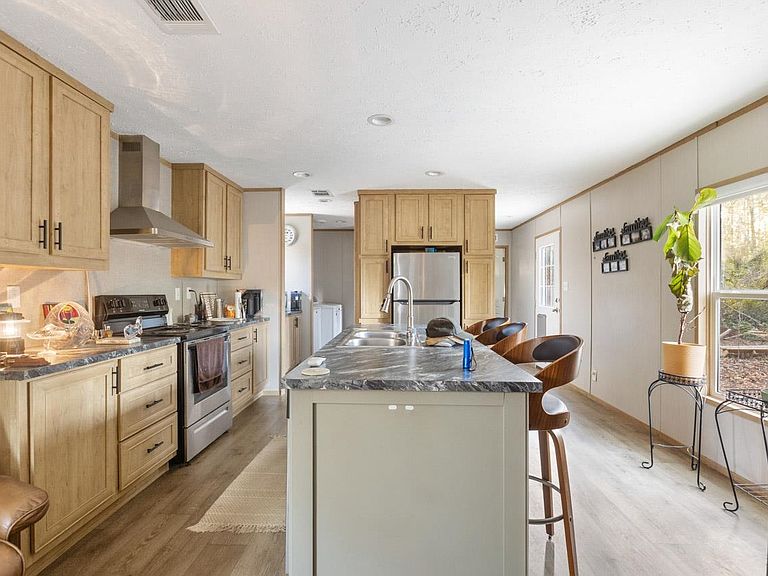
Investor special with great potential! Situated on approximately .75 acres in Jefferson County, this 2022 mobile home offers a fantastic opportunity for the right buyer to complete the final steps and make it their own. Conveniently located just minutes from I-10 for easy access to Tallahassee and only about 10 minutes to downtown Monticello, the property combines rural space with excellent connectivity. The home features 3 bedrooms and 2 bathrooms with a functional split-bedroom style layout. Inside, the bright and open floor plan includes a spacious kitchen with a large island and bar seating that flows directly into the living room, creating a welcoming space for everyday living or gathering with friends and family. The HVAC system and ductwork are already in place, and the home has been set and properly strapped. However, the property does not currently have a Certificate of Occupancy and therefore will require a CASH purchase. Renovation loans will not qualify a home without Certificate of Occupancy. Utilities are not yet connected: power will need to be run from the pole to the home, a water tap connection will need to be established, and a septic or sewer system will need to be installed. Buyers should perform their own due diligence regarding the cost and process of completing these utility connections and obtaining a CO. Room measurements are approximate and should be verified by the buyer.
Getting Around
 Car-Dependent
 Very Limited Transit
 Somewhat Bikeable
Schools
Construction
Condition
- Year built: 2022
Materials
- Construction materials: Vinyl Siding
Type & Style
- Home type: MobileManufactured
- Architectural style: One Story,Traditional
- Property subType: Manufactured Home,Single Family Residence
Interior
Appliances
- Appliances included: Dishwasher,Oven,Range,Refrigerator
Bedroom2
- Dimensions: 9x10
Bedroom3
- Dimensions: 9x10
Bedrooms & Bathrooms
- Bedrooms: 3
- Bathrooms: 2
- Full bathrooms: 2
Dining Room
- Dimensions: 0x0
Family Room
- Dimensions: 0x0
Features
- None,Split Bedrooms
- Flooring: Plank,Vinyl
Heating & Cooling
- Heating features: Central,Electric
- Cooling features: Central Air,Ceiling Fan(s)
Interior Area
- Total structure area: 1,125
- Total interior livable area: 1,125 sqft
Kitchen
- Dimensions: 15x12
Living Room
- Dimensions: 15x12
Master Bedroom
- Dimensions: 15x12
Property
Details
- Special condition: Standard
Features
- Stories: 1
- Has view: Yes
- View description: None
Lot
- Lot size: 0.75 Acres
Parking
- Parking features: Driveway
- Has uncovered spaces: Yes