


2127 Bluestem DRIVE #0101, Waukesha, WI, 53188
About This Home
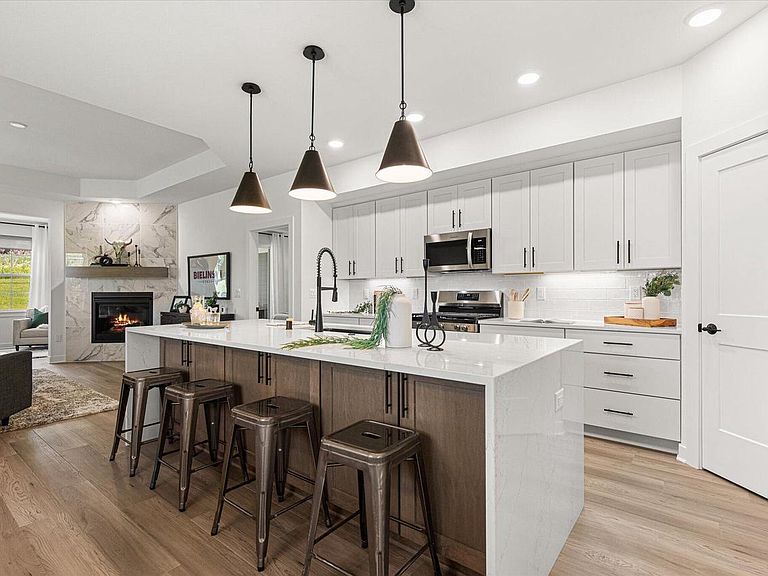
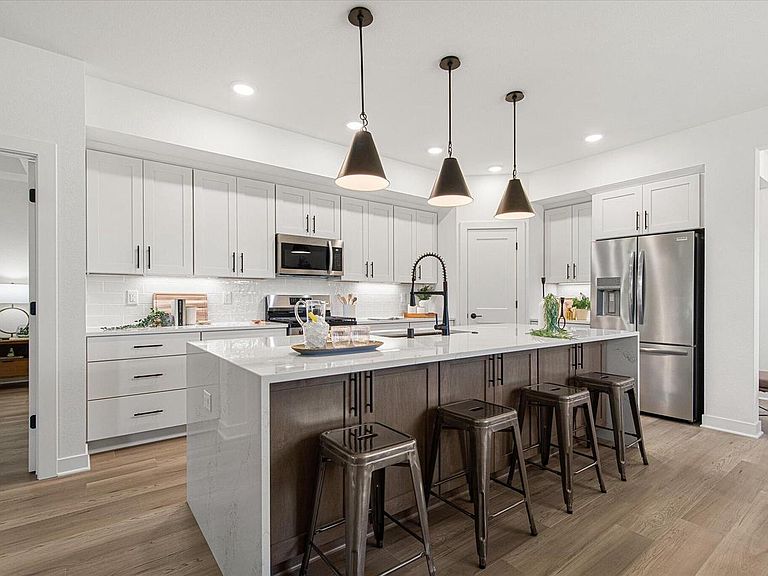
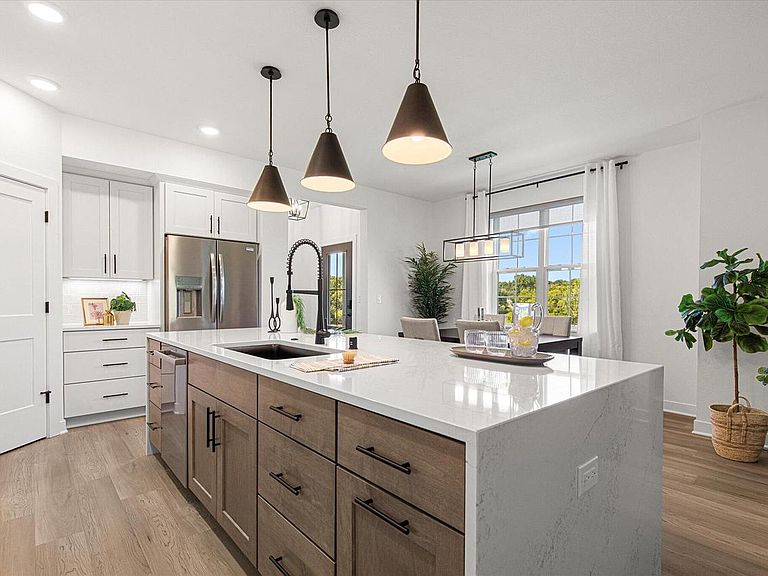
Located less than 5 minutes off I-94 this condo is MOVE-IN-READY. This ranch style condominium home offers a split bedroom design w/ accessible design features. This open concept layout includes the kitchen, dining area, & gathering room. The kitchen features quartz counters, kitchen appliances, tile backsplash, walk-in pantry & prep island w/ seating. The gathering room has a coffered ceiling & a cozy GFP. The primary bedroom has a coffered ceiling & leads to a private bathroom w/ a 5-ft stepless tile shower w/ bench & dual vanity w/ quartz counters & tile floors. The basement offers plenty of storage & the possibility for a future finished living area. A radon abatement system, egress window & plumbing for a full bathroom is included. Window treatments & washer/dryer now included.
Getting Around
 Car-Dependent
 Minimal Transit
 Somewhat Bikeable
Schools
Construction
Condition
- Property condition: New Construction
- New construction: Yes
- Year built: 2024
Materials
- Construction materials: Fiber Cement,Brick/Stone,Stone
Type & Style
- Home type: Condo
- Property subType: Condominium
Interior
Appliances
- Appliances included: Dishwasher,Disposal,Microwave,Range,Refrigerator,ENERGY STAR Qualified Appliances
- Laundry features: In Unit
Basement
- Has basement: Yes
- Basement: Full,Full Size Windows,Concrete,Radon Mitigation System,Sump Pump
Bathroom
- Features: Tub Only,Ceramic Tile,Master Bedroom Bath: Walk-In Shower,Master Bedroom Bath
Bedroom2
- Level: Main
- Area: 144
Bedrooms & Bathrooms
- Bedrooms: 2
- Bathrooms: 2
- Full bathrooms: 2
- Main level bedrooms: 2
Features
- Walk-In Closet(s),Kitchen Island
- Window features: Low Emissivity Windows
Heating
- Heating features: Natural Gas,Forced Air
Interior Area
- Total structure area: 1,600
- Total interior livable area: 1,600 sqft
Kitchen
- Level: Main
- Area: 187
Living Room
- Level: Main
- Area: 225
Master Bedroom
- Level: Main
- Area: 195
Office
- Level: Main
- Area: 135
Property
Details
- Parcel number: WAKC0990131
- Attached to another structure: Yes
- Zoning: Res.
- Exclusions: This Unit Excludes The Stairless Entry From The Garage And Has 1 Small Step.
Features
- Levels: One,1 Story
- Stories: 1
- Patio & porch: Patio/Porch
- Exterior features: Private Entrance
- Living area range: 1501-1750
Parking
- Total spaces: 2
- Parking features: Attached,Garage Door Opener,2 Car
- Has garage: Yes
- Attached garage spaces: 2
- Covered spaces: 2