




125 Lowell St #603, Somerville, MA, 02143
About This Home
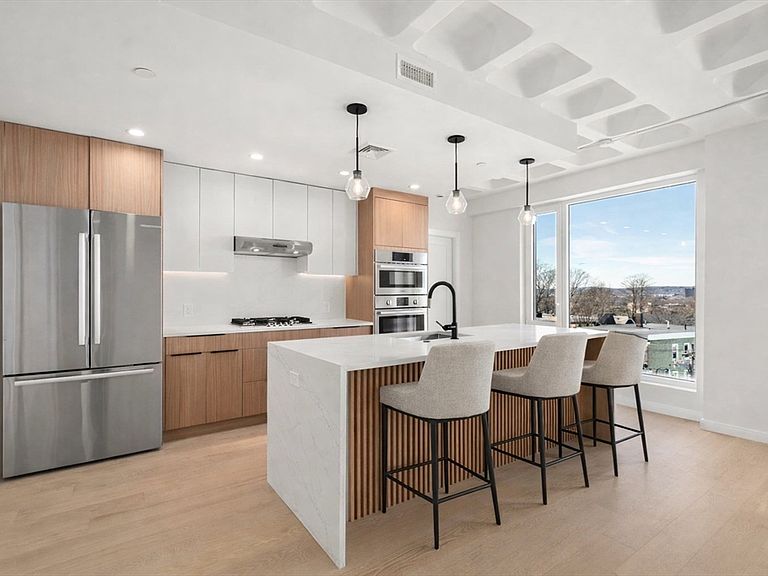
Last unit offered at 5% interest rate! This stylish 1BD, 1.5BA residence features stunning floor-to-ceiling windows that offer breathtaking views and abundant natural light and one parking space! Inside, you'll find warm luxury finishes, perfect for entertaining and daily living. The modern kitchen boasts high-end Bosch stainless steel appliances and elegant cabinetry, seamlessly flowing into the spacious living area. Relax on your private deck, ideal for morning coffee or evening unwinding. At the Belmont the you will enjoy the convenience of elevator access & a chic lobby with space to relax in front of the fireplace or use the co-working space. Additional features include storage units for purchase and a lush common yard for gatherings. With easy access to Somerville's trendy bars, restaurants, cafes, and bike paths, you'll love the vibrant community. Plus, quick connections to Cambridge and downtown Boston keep you close the city's best amenities!
Getting Around
 Walker's Paradise
 Excellent Transit
 Very Bikeable
Schools
Construction
Condition
- Year built: 1970
Materials
- Roof: Rubber
- Construction materials: Brick
Notable Dates
- Major remodel year: 2025
Type & Style
- Home type: Condo
- Property subType: Condominium
Interior
Appliances
- Appliances included: Oven,Dishwasher,Disposal,Microwave,Range,Refrigerator,Freezer,Washer,Dryer
Bedrooms & Bathrooms
- Bedrooms: 1
- Bathrooms: 2
- Full bathrooms: 1
- 1/2 bathrooms: 1
Features
- Finished area above ground: 902
Heating & Cooling
- Heating features: Central
- Cooling features: Central Air
Interior Area
- Total structure area: 902
- Total interior livable area: 902 sqft
Master Bathroom
- Features: Yes
Property
Details
- Parcel number: 753781
- Attached to another structure: Yes
- Zoning: RES
Features
- Entry location: Unit Placement(Upper)
- Patio & porch: Deck
- Exterior features: Deck
Parking
- Total spaces: 1
- Uncovered spaces: 1