


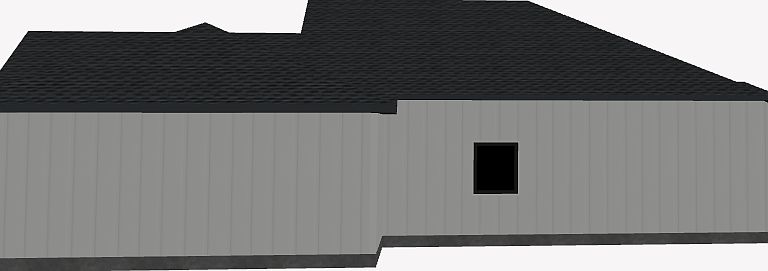

524X 391st St, North Branch, MN, 55056
About This Home
Introducing 5244 391st Street, North Branch, Minnesota. The "Grove" floor plan is nestled upon 1.03 acres with a fantastic level lot, beautiful nature and views, quiet entrance, low-traffic, and a thoughtfully placed / spaced out community. The "Grove" floor plan offers a long-term loved spacious layout of 2 bedrooms, 2 bathrooms, with full luxury amenities that make everyday living so comfortable. Upon entering the foyer this home offers with grande windows and fantastic natural light, guest closet, guest bathroom, 2 main level bedrooms, living room, chef's kitchen, dining room, sunroom, laundry, and mudroom with a walk-in pantry. You'll love the attention to detail with millwork throughout, built-in cabinets, benches, trim-work, and upgrades featured in this home. The gourmet kitchen offers high-end finishes, quartz countertops, soft-close cabinets, plenty of space to entertain and cook. Storage is a non-issue with the expansive mudroom off the garage, featuring more built-in cabinets and multiple walk-in closets. Patio slider doors in the dining area lead to your patio slab, drawing your attention back out to the green space, nature, and wildlife views. This slab/villa style home offers 2 generous-sized bedrooms (both with walk-in closets), a full guest bathroom, full laundry room space with built-in cabinets and sink, and a primary bedroom suite that created to impress. The primary bedroom has views of the backyard green space, a full luxury primary bathroom, tiled shower, separate tub, and walk-in closet with great natural light. The details and selections in this bathroom make the space ultra relaxing and spa-like. Clients have also chosen to expand on this design and create additional bedrooms, bathrooms, sunrooms, saferooms, decks, and detached garages to make it truly their own. You'll love the large insulated 3 garage. Having a floor drain, and generous space to store additional toys makes the space practical and tidy. This specific lot is perfect for a rambler or 2-story home, with north-facing backyard views. Enjoy watching wildlife off your back deck or patio. Opportunity and room to build an additional shop or structure on the property. The Sunrise Bluff community is highly sought after due to its close proximity to easy commutes to the Twin Cities & St. Croix Falls, WI, but also, its beautiful rural country environment and landscape. If this lot doesn't fit for you, we offer many other lot options in this development, in other local / rural communities, as well as Build On Your Own Lot options. This lot is closed builder. Please see supplements for more information on the Sunrise Bluff community. Reach out directly for more information on home floor-plan options, specs and plans that our clients have loved in the past, current model home directions, and inspiration for your new home!
Getting Around
 Car-Dependent
 Very Limited Transit
 Somewhat Bikeable
Schools
Construction
Condition
- Year built: 2026
Materials
- Roof: Age 8 Years or Less,Architectural Shingle,Pitched
- Construction materials: Concrete,Frame
Other
- Builder name: LARRY BEACH CONSTRUCTION INC
Type & Style
- Home type: SingleFamily
- Property subType: Single Family
Interior
Appliances
- Appliances included: Dishwasher,Gas Water Heater,Microwave,Range,Refrigerator,Stainless Steel Appliance(s)
- Laundry features: Electric Dryer Hookup,Gas Dryer Hookup,Laundry Room,Main Level,Sink,Washer Hookup
Basement
- Basement: None
Bathroom
- Level: Main
- Area: 45
- Dimensions: 9x5
Bedroom
- Level: Main
- Area: 224
- Dimensions: 16x14
Bedroom2
- Level: Main
- Area: 110
- Dimensions: 11x10
Bedrooms & Bathrooms
- Bedrooms: 2
- Bathrooms: 2
- Full bathrooms: 1
- 3/4 bathrooms: 1
Dining Room
- Level: Main
- Area: 104
- Dimensions: 13x8
Features
- Finished area below ground: 0
- Finished area above ground: 1,475
Foyer
- Level: Main
- Area: 50
- Dimensions: 10x5
Garage
- Level: Main
- Area: 918
- Dimensions: 34x27
Heating & Cooling
- Heating features: Forced Air
- Cooling features: Central Air
Interior Area
- Total structure area: 2,393
- Total interior livable area: 2,393 sqft
Kitchen
- Level: Main
- Area: 168
- Dimensions: 14x12
Kitchen
- Level: Main
- Area: 156
- Dimensions: 13x12
Laundry
- Level: Main
- Area: 80
- Dimensions: 10x8
Living Room
- Level: Main
- Area: 204
- Dimensions: 17x12
Mud Room
- Level: Main
- Area: 30
- Dimensions: 6x5
Other
- Level: Main
- Area: 25
- Dimensions: 5x5
Porch
- Level: Main
- Area: 84
- Dimensions: 14x6
Primary Bathroom
- Level: Main
- Area: 100
- Dimensions: 10x10
Sun Room
- Level: Main
- Area: 132
- Dimensions: 12x11
Walk In Closet
- Level: Main
- Area: 16
- Dimensions: 4x4
Walk In Closet
- Level: Main
- Area: 60
- Dimensions: 10x6
Property
Accessibility
- Accessibility features: No Stairs Internal
Details
- Parcel number: 110039031
- Zoning description: Residential-Single Family
- Foundation area: 2393
Features
- Levels: One
- Stories: 1
- Patio & porch: Covered
Lot
- Lot size: 1.03 Acres
- Features: Irregular Lot,Sod Included in Price,Tree Coverage - Light
- Lot size dimensions: TBD
Parking
- Total spaces: 3
- Parking features: Attached,Asphalt,Garage Door Opener
- Has garage: Yes
- Attached garage spaces: 3
- Covered spaces: 3
- Has uncovered spaces: Yes
Climate Risk is Financial Risk
Every home has a financial story beyond the listing price. Below, you’ll see the climate risks that could affect this property — and in Bills & Affordability, how those risks may influence repairs, insurance, utilities, and long-term value.
Biggest Threats for This Home
- Strong Wind

- Cold Wave

- Hail

- Lightning

- Tornado

- Winter Weather

How This Home’s Risks Compare
FEMA Declared Disasters in Chisago County and Minnesota
Understanding the Costs
Financial advisors generally recommend spending no more than 30% of your gross household income on housing costs. In practice, many households stretch to 35% or beyond — especially in high-cost markets.
Estimated Costs Today
| Monthly | Annual | |
|---|---|---|
| Mortgage | $2,482 | $29,784 |
| Home Insurance * | $312 | $3,744 |
| Property Taxes | $417 | $5,004 |
| Electricity | $201 | $2,421 |
| Total | $3,412 | $40,944 |
Income You'd Need if You Spent...
Minnesota FAIR Plan Programs

How Costs Could Change Over Time
Climate risk is quickly impacting all of the major home ownership costs. Adjust the growth rates and percentage of income spent on housing below to see how your housing costs could change over the next 10 years — and what income you'd need to keep up.
Comparing Against the Market
Price Per Sq Ft
vs Other Active Listings
Avg $/sqft
vs Homes Sold Last Month
Median $/sqft
Current Market Trends
Median Price Per Square Foot
The median price per square foot of homes sold in this area each month. Compare this to this listing's price per square foot to gauge whether the home is priced in line with recent sales.
Historicals for This Listing
Zestimate History ($/sqft)
Price History
| Date | Event | Price |
|---|---|---|
| 2026-03-05 | Price change | $483,625 |
| 2026-02-07 | Listed for sale | $499,900 |
 View on Zillow