



5265 Blue Roan Ct, Cumming, GA, 30040
About This Home
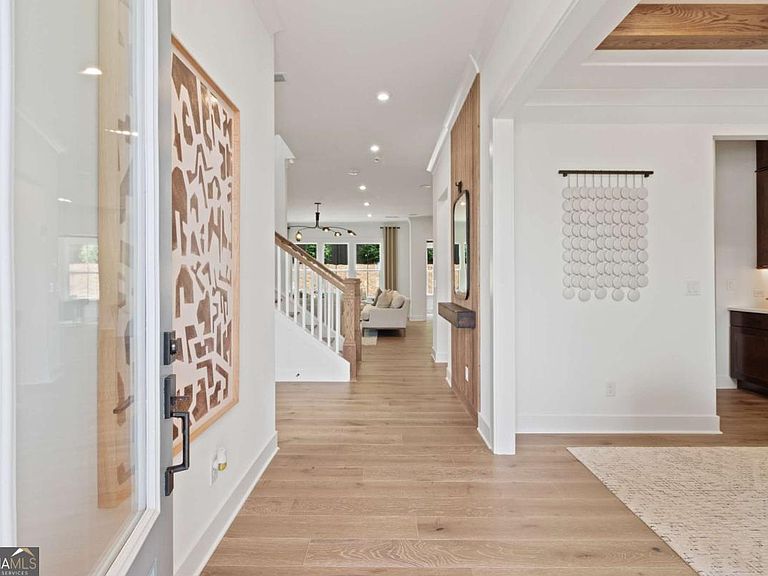
Basement lots are now available at Silverwood! Prime Cumming location! Silverwood by John Wieland Homes and Neighborhoods is Forsyth County's newest luxury community. A beautiful enclave of 92 homes featuring walking trails and direct access to the Big Creek Greenway and all the picturesque nature trails it has to offer. Surrounded by lush greenery and scenic views, Silverwood is a must see! This beautiful Richmond on a basement is a to be built home features 10 ft high ceilings on the main, a separate dining room perfect for entertaining and an oversized island. The gathering room is extended with a gorgeous fireplace. The main floor also has a spacious guest suite. The second floor greets you with an oversized loft perfect for movie nights or cozy Saturday mornings. The owner's suite upstairs is thoughtfully designed with large windows that allow for tons of natural light, a spacious walk-in closet, a soaking tub and separate shower in the spa-like bathroom retreat. The included features are abundant, however act quickly and select all of your design options for your new home. Pricing doesn't reflect design studio selections. Photos are of model home.
Getting Around
 Car-Dependent
 Very Limited Transit
 Somewhat Bikeable
Schools
Construction
Condition
- Property condition: To Be Built
- New construction: Yes
- Year built: 2026
Materials
- Roof: Composition,Other
- Construction materials: Brick,Concrete,Other
Type & Style
- Home type: SingleFamily
- Architectural style: Craftsman,Other,Traditional
- Property subType: Single Family Residence
Interior
Appliances
- Appliances included: Cooktop,Dishwasher,Disposal,Gas Water Heater,Microwave,Oven,Stainless Steel Appliance(s),Tankless Water Heater
- Laundry features: In Hall,Upper Level
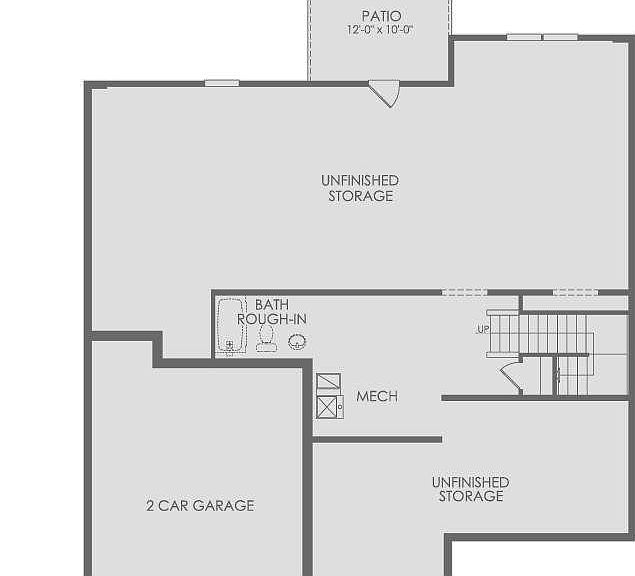
Basement
- Has basement: Yes
- Basement: Bath/Stubbed,Unfinished
Bedrooms & Bathrooms
- Bedrooms: 5
- Bathrooms: 5
- Full bathrooms: 4
- 1/2 bathrooms: 1
- Main level bathrooms: 1
- Main level bedrooms: 1
Dining Room
- Features: Separate Room
Features
- Double Vanity,High Ceilings,Other,Tile Bath,Tray Ceiling(s),Walk-In Closet(s)
- Window features: Double Pane Windows
- Flooring: Carpet,Hardwood,Tile
- Number of fireplaces: 1
- Fireplace features: Family Room,Gas Starter
- Fireplace: Yes
- Finished area below ground: 0
- Finished area above ground: 3,325
- Common walls with other units/homes: No Common Walls
Heating & Cooling
- Heating features: Central,Zoned
- Cooling features: Central Air,Zoned
Interior Area
- Total structure area: 3,325
- Total interior livable area: 3,325 sqft
Kitchen
- Features: Kitchen Island,Walk-in Pantry
Property
Details
- Parcel number: 103 478
Features
- Levels: Three Or More
- Stories: 3
- Patio & porch: Deck,Patio
- Exterior features: Other
- Waterbody name: None
- Residential vegetation: Cleared
Lot
- Lot size: 10,018 sqft
- Features: Cul-De-Sac,Level,Other,Private
Parking
- Total spaces: 2
- Parking features: Attached,Garage,Garage Door Opener,Kitchen Level
- Has garage: Yes